Arranging furniture in a small living room is easier when you start with the room’s main activity, place the largest seating piece first, and leave clear paths for walking. You do not need to buy all new furniture to make the space work better.
The best layout depends on your room’s shape, the size of your furniture, and whether you use the room mainly for watching TV, talking with family, or relaxing. Measure the space first, choose a focal point, and add smaller pieces only when you know how much room remains.
Direct Answer
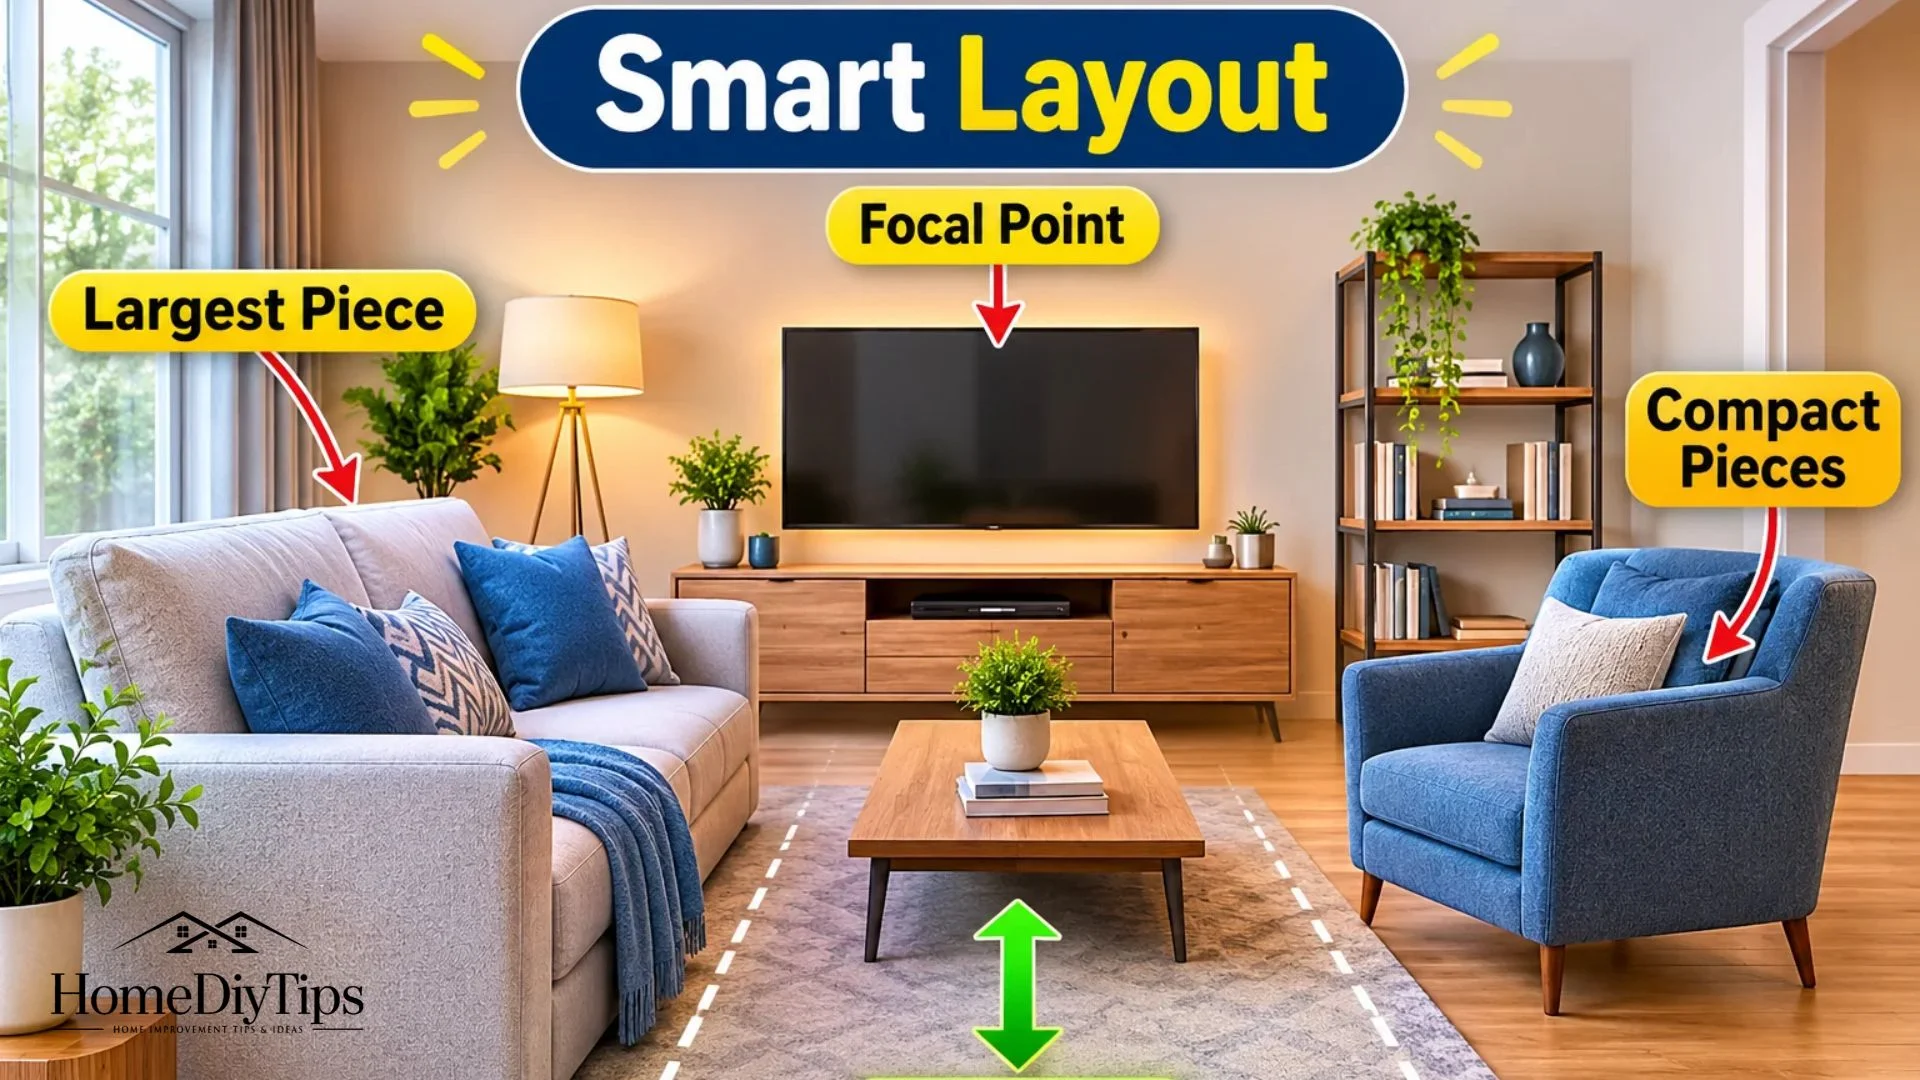
To arrange furniture in a small living room, measure the space, choose a focal point, position the largest seating first, and keep walking paths clear. Add compact tables and useful storage only where they fit comfortably.
Experience
Before buying new furniture, try moving your sofa and chairs into different positions and remove any tables you rarely use. A layout that looks spacious on paper still needs to feel comfortable when you walk through it and sit down.
1. Measure Your Living Room Before Moving Furniture
Before moving a sofa or buying a coffee table, measure the room. A few simple measurements can prevent you from choosing a layout that looks good on paper but feels uncomfortable in daily use.
Measure the room and furniture
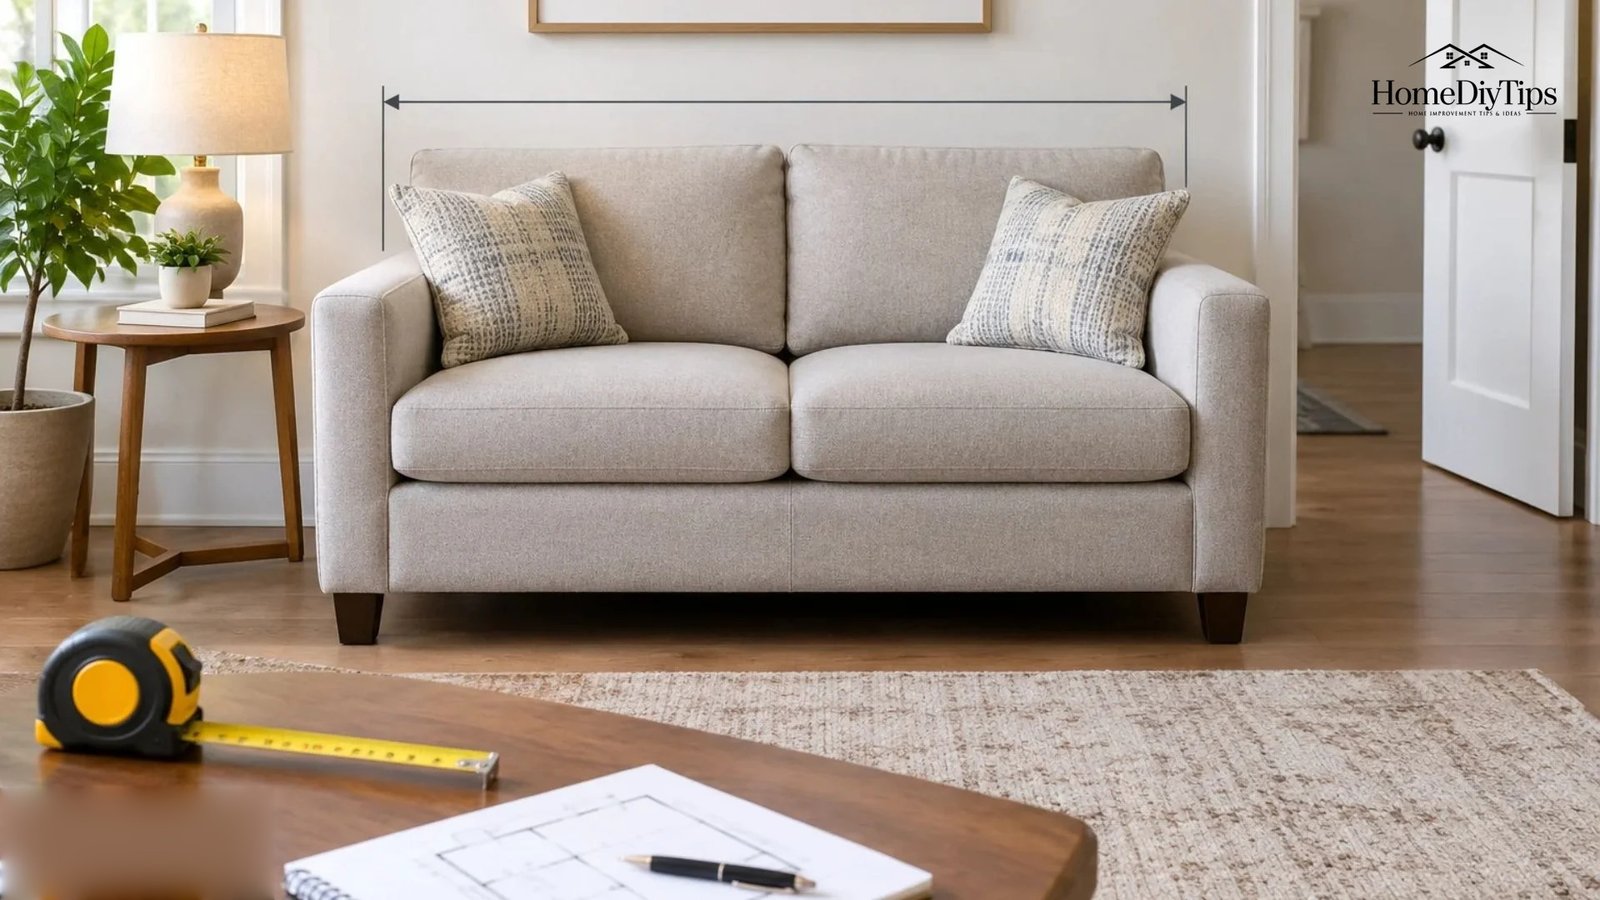
Use a tape measure to check the room’s length and width. Measure the sofa, chairs, TV stand, coffee table, and any other large pieces you want to keep.
Pay attention to details that are easy to overlook:
- Doorways: Make sure doors can open fully without hitting furniture.
- Windows: Keep access to windows and window coverings where possible.
- Walkways: Identify the routes people use to enter, leave, and move through the room.
- Storage: Check that cabinet doors and drawers can open.
- Furniture depth: A deep sofa may take up more useful space than its width suggests.
For example, imagine a narrow living room with a large sofa, a deep coffee table, and a TV stand. Replacing the coffee table with a smaller one may improve movement without requiring a new sofa.
Sketch a simple floor plan
You do not need special software. Draw the room on paper, mark the doors and windows, and add rough furniture shapes. You can also use paper cutouts to try different positions.
Start with the furniture you already own. Test two or three arrangements before moving heavy pieces.
The goal is not to fill every empty corner. It is to make the room comfortable to use.
2. Choose a Focal Point for Your Furniture Layout
A focal point is the main feature that draws attention in a room. It might be a TV, fireplace, large window, or conversation area.
Choosing one main focus helps you decide where the sofa and other seating should go.
Arrange furniture around the main activity
If your family watches TV most evenings, place the main seating where people can see the screen comfortably. If you prefer conversation, arrange the sofa and chairs so people can face one another.
If a fireplace is the room’s main feature, consider placing the seating around it, provided the arrangement allows safe clearances and comfortable movement.
You do not need to make every piece face the same direction. A chair near a window can create a reading spot while remaining part of the main seating area.
Avoid competing focal points
A room may have both a TV and a fireplace. When they sit on different walls, trying to give them equal attention can make the furniture arrangement awkward.
Choose the feature that matters most to your household. Arrange the primary seating around it, then consider how other people will use the room.
If the TV and fireplace compete for the same wall, a side chair or movable seat may offer more flexibility than forcing every seat into one position.
3. Arrange the Sofa and Other Seating First
The sofa usually takes up more floor space than any other living room item. Position it before deciding where to place smaller furniture.
In many small rooms, a compact sofa with one or two chairs works well. A loveseat or small sectional may suit a different room, depending on its shape and the number of people who need seats.
Should the sofa go against the wall?
Placing a sofa against a wall often makes sense in a small living room. It can preserve open floor space in the center and leave more room for walking.
However, pushing every piece against a wall is not always necessary. In a slightly larger room, moving the sofa forward can help define the seating area, especially in an open-plan home.
Consider these options:
- Sofa against the wall: Useful for narrow rooms and layouts where floor space is limited.
- Sofa facing the TV: Practical for a TV-centered living room when the viewing distance works.
- Sofa facing another sofa or chairs: Suitable for conversation-focused spaces.
- Sofa floating in the room: Helpful when the back of the sofa can separate the living area from a dining space.
Leave enough space to move behind a floating sofa if that route is needed. If the gap becomes too narrow, moving the sofa back may be the better choice.
Choose the right seating combination
A good choice for households that want a main seating area without using the space required by a large sectional. Measure its depth as well as its width.
This combination can work in a narrow or compact room. The separate chair can move when you need extra floor space or a different conversation arrangement.
A sectional may offer several seats in one piece. It is most useful when its shape fits the room without blocking a doorway or creating a tight corner.
Lightweight chairs provide flexible seating. They can be repositioned for guests or moved aside when you need more open space.
The right choice depends on how you use the room. A sectional is not automatically the best option for a small space, and several small chairs are not always better than one well-sized sofa.
4. Make a Small Living Room Feel More Open
A room can feel crowded even when it contains relatively little furniture. The size, shape, color, and placement of each item affect how open the space appears.
Choose furniture with a suitable scale
Furniture scale means how large a piece looks and feels in relation to the room and other items.
A sofa with deep seats and wide arms may take up more space than you need. A similar sofa with slimmer arms could provide comfortable seating while leaving more usable floor area.
Look for furniture that fits your measurements rather than relying only on labels such as apartment-sized or compact.
Consider furniture with visible legs
Sofas, side tables, and media units with raised legs allow more of the floor to remain visible. This can make a room feel lighter and less crowded.
The effect is visual, not physical: the furniture still occupies the same floor area. Choose a style that also provides the comfort, support, and storage you need.
Use light and color thoughtfully
Light wall colors can help reflect natural light, while a consistent color scheme can make a small room feel more connected.
You do not need an entirely white room. Soft beige, pale gray, muted green, and other colors can work well when they suit the room’s light and existing furnishings.
Keep window coverings practical and avoid placing tall furniture where it unnecessarily blocks daylight.
Mirrors can reflect light and create a greater sense of depth when placed thoughtfully. They do not create extra space, but they may improve the room’s visual balance.
Reduce visual clutter
Too many small tables, decorations, baskets, and accessories can make a living room feel busy.
Keep the items you use regularly within reach and give less-used belongings a suitable storage place. A few useful objects can make the room feel more organized than many scattered items.
5. Choose Tables and Storage That Fit the Layout
Once the sofa and other seating are in place, add the furniture you need for daily activities. Each additional item should serve a clear purpose.
Select a coffee table that leaves room to move
A coffee table should be easy to reach from the main seating without making it difficult to stand up or walk through the room.
A gap of roughly 15–18 inches between the sofa and coffee table is a common starting point, but your room and furniture may call for more or less space. Test the gap by sitting down, reaching for an item, and standing up.
Consider these alternatives:
- Round coffee table: Its curved edges can make movement around the table easier.
- Nesting tables: Smaller tables slide under larger ones when they are not needed.
- Side table: Useful when a full coffee table would make the room feel crowded.
- Storage ottoman: Can serve as a footrest, extra seat, and place to store small items. Use a stable tray when you need a firm surface for drinks.
Choose the smallest arrangement that supports your normal activities. A table that looks attractive but blocks the main walking route is not a useful addition.
Use vertical storage
When floor space is limited, wall shelves or a tall, narrow cabinet can provide storage without spreading across the room.
In a rental, freestanding shelves may be more suitable than wall-mounted units. Always follow the manufacturer’s installation instructions and secure tall furniture as directed, especially in homes with children.
Closed storage can hide items that would otherwise add visual clutter. Open shelves work well for selected books and decorations, but filling every shelf can make a room feel busy.
Choose the right area rug
A rug can visually connect a sofa and chairs into one seating group. A very small rug may make the furniture appear disconnected.
Measure the seating area before choosing a rug. Ideally, the front legs of the main seating pieces can rest on it when the room allows.
Do not choose a rug so large that it interferes with door movement. Secure loose edges and corners to reduce the risk of tripping.
6. Small Living Room Layout Ideas for Different Spaces
The shape of your room affects where furniture can go. Use these arrangements as starting points, then adapt them to your measurements.
How to arrange furniture in a small rectangular living room
A rectangular living room is often longer than it is wide. Large pieces placed across the narrow dimension can make the room feel cramped.
Try this arrangement:
- Place the sofa along one of the longer walls if this preserves a clear route.
- Position the TV or media unit on the opposite wall, if the viewing distance works.
- Add one compact chair near the end of the sofa if space permits.
- Use a narrow coffee table or nesting tables.
- Keep the main route through the room clear.
If the room is very narrow, skip the extra chair rather than squeezing it beside the sofa.
How to arrange furniture in a small square living room
A square room offers several possible arrangements, but a large sectional can dominate the space if its proportions are wrong.
Place a compact sofa against one wall and add a chair or two on the adjacent sides when space allows. A round coffee table can soften the layout and make it easier to move around.
For a TV-focused room, position the main seating toward the screen first. Do not sacrifice comfortable viewing just to create a symmetrical arrangement.
How to arrange furniture in a small apartment living room
Apartment living rooms often need to support several activities within one small area.
Focus on furniture that can serve more than one purpose. A storage ottoman can hold blankets, nesting tables can provide extra surfaces for guests, and a compact sofa can leave space for a small dining area.
If you rent, movable furniture and freestanding storage may be easier than permanent changes. Measure the route from the entrance to the living room before buying large furniture, too.
How to arrange furniture in a small open-concept living room
An open-plan living room shares space with another area, such as a kitchen or dining room. The challenge is to define the seating area without blocking movement between spaces.
Place the sofa so it helps mark the edge of the living area. A rug can define the seating group, while a slim console behind the sofa may add a useful surface if enough room remains.
Avoid placing a large cabinet or divider where it interrupts the route between the kitchen, dining area, and living room.
7. How to Arrange Furniture in a Small Living Room With a TV or Fireplace
TVs and fireplaces can limit furniture placement because they often compete for the same wall or viewing direction. Start with the feature your household uses most, then find a layout that also supports safe movement.
Small living room layout with a TV
If the TV is the main focus, place the sofa where the screen is comfortable to watch without awkward head or neck positions.
A TV mounted on the wall may free up floor space compared with a large media cabinet, but mounting is not necessary for every room. A slim TV stand can also work if it fits the available wall.
For a TV in the corner, angle the seating toward the screen rather than forcing the sofa into a position that blocks a doorway. A movable chair can help create a comfortable viewing spot without rearranging the entire room.
Before mounting a TV, confirm that the wall and mounting hardware are suitable and follow the manufacturer’s instructions. If you are unsure about wall structure or concealed wiring, seek qualified help.
Small living room with a fireplace or corner fireplace
A fireplace can serve as a natural focal point, but it does not always need to determine every furniture position.
If the fireplace is the main feature, place the sofa and chairs where people can enjoy it while keeping the route through the room open. In a room with a corner fireplace, angled seating may work better than lining every piece against the walls.
If the TV is also important, consider whether it can sit on an adjacent wall or a suitable media stand. Avoid forcing the TV above the fireplace when the viewing height or heat exposure would be unsuitable.
Safety note: Fireplace clearance requirements vary by appliance and installation. Follow the specific manufacturer’s instructions and applicable local requirements when placing furniture, mounting a TV, or hanging combustible materials nearby.
8. Common Furniture Arrangement Mistakes to Avoid
Small changes can improve a layout, but a few common mistakes can undermine the result.
- Buying before measuring: Check furniture dimensions and entry routes before placing an order.
- Choosing oversized furniture: A deep sofa or bulky chair may leave too little space for other necessary items.
- Blocking the main route: Keep paths to doors and connected rooms usable.
- Adding too many small pieces: Several side tables and decorative items can take up more usable space than expected.
- Ignoring the room’s main activity: A visually balanced layout may still be uncomfortable for watching TV or talking with guests.
- Using a poorly sized rug: Choose one that suits the seating group and does not interfere with doors or walking.
- Following design rules too rigidly: A guideline should help you make a decision, not force an unsuitable arrangement.
What is the two-thirds rule for furniture?
The two-thirds rule is a design guideline that suggests one item may look balanced when its width is about two-thirds of the width of a related item or feature. For example, a sofa might be chosen in relation to the width of the wall or console behind it.
It is not a universal measurement requirement. Room shape, furniture depth, walking space, and the other items in the room matter more than following the ratio exactly.
Frequently Asked Questions
What is the biggest mistake in furniture placement?
The biggest practical mistake is choosing furniture positions without considering movement. A sofa and coffee table may look good together but still block the route to a doorway. Plan the main walking paths before adding decorative pieces.
What furniture works best in a small living room?
A compact sofa, a movable chair, a small coffee table, and useful storage are a good starting point. The best combination depends on how many people use the room and whether you need space for a TV, reading, or dining.
How can you arrange a small living room without buying new furniture?
Start by measuring the room and identifying the main activity. Try moving the sofa, removing unnecessary side tables, changing the position of chairs, and using existing storage more effectively. Test the new layout before spending money.
How do you arrange furniture in a small living room with a TV?
Place the main seating where the screen is comfortable to view. Position the TV on a suitable wall or stand, then add smaller seating and tables without blocking doorways or walking routes. A corner TV may work when a flat-wall arrangement does not.
Should all furniture touch the walls in a small living room?
No. Placing large pieces against the walls can preserve central floor space, especially in narrow rooms. In other layouts, moving a sofa forward can define a seating area. Choose the arrangement that provides the best balance of movement, comfort, and usable space.
Test Your Layout Before You Finish
Before settling on your arrangement, walk through the room and check a few practical details:
- Can everyone enter and leave without moving furniture?
- Can you sit comfortably and reach the table?
- Can you see the TV or fireplace from the main seating?
- Can doors, drawers, and windows open as needed?
- Does the room have enough seating without feeling crowded?
- Is there a clear place for everyday items?
If something feels awkward, move one piece at a time and test again. You may find that removing a table or changing a chair’s position makes a bigger difference than buying new furniture.
The best small living room layout is not the one with the most furniture or the most decoration. It is the one that fits your room, supports your daily activities, and leaves enough space to move comfortably.
Disclaimer
Furniture arrangements depend on room dimensions, household needs, budgets, and existing furnishings, so recommendations may need to be adapted to your space. For TV mounting, structural changes, or fireplace-related safety and installation questions, follow the manufacturer’s instructions and consult a qualified professional when needed.