
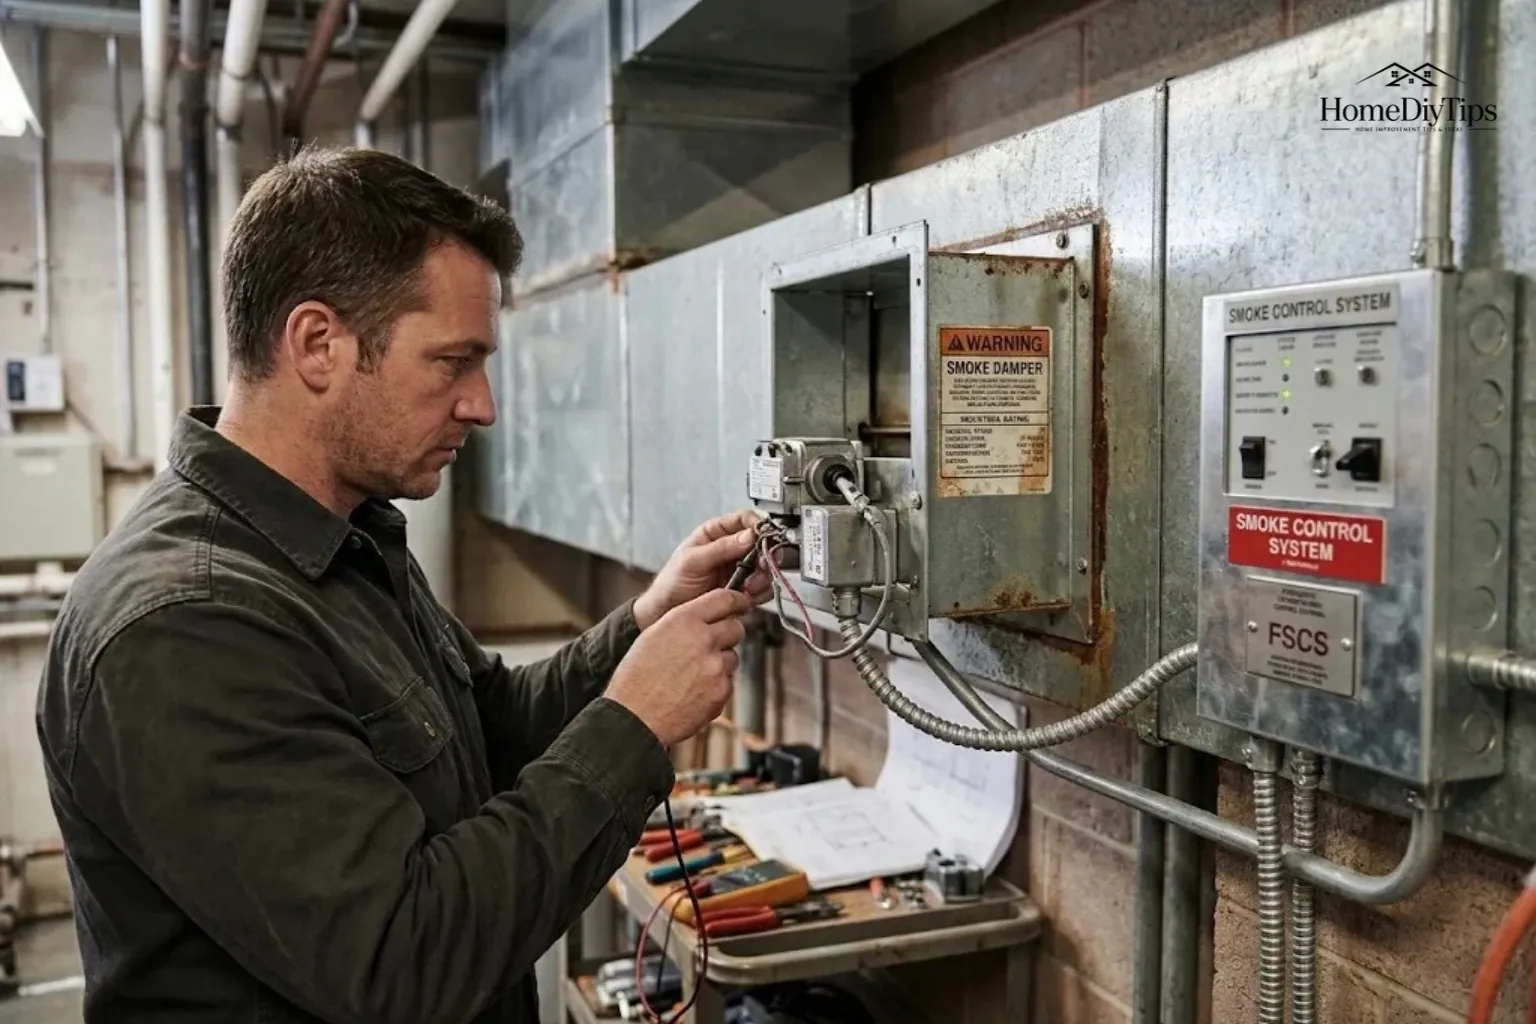
A smoke control system helps manage where smoke travels during a fire. It may use fire-rated barriers, exhaust fans, controlled airflow, or air pressure to limit smoke movement and protect important escape routes. These systems are common in certain commercial buildings, high-rise buildings, and large open spaces.
A smoke control system is not the same as a household smoke alarm. A smoke alarm warns people about a possible fire, while a smoke control system manages smoke movement inside a building. Not every home or building needs a dedicated engineered smoke control system. The requirement depends on the building’s design, use, applicable building and fire codes, and local rules.
Understanding the main types helps you recognize what a system does, why a building might need one, and which records to check before planning a renovation or maintenance project.
Short Definition
A smoke control system manages smoke movement during a fire using barriers, exhaust fans, dampers, or pressurization. Its design and requirements depend on the building and applicable local codes.
Experience
Ask the property manager for the approved smoke-control drawings and the latest test report. These can show what the system is designed to do and whether faults were recorded. Don’t adjust fans, dampers, or controls yourself; system checks and changes should follow the approved design and be handled by qualified professionals.
What Is a Smoke Control System?
A smoke control system is a group of building features and equipment designed to manage smoke during a fire. Depending on the design, it may contain physical barriers, fans, dampers, sensors, control panels, and equipment that supplies air to selected areas.
The main goal is to support life safety by helping maintain suitable conditions for evacuation or relocation. Smoke can make it difficult to see, irritate the eyes and lungs, and expose people to harmful gases. A well-designed system can help limit these dangers, but it cannot guarantee that every area will remain smoke-free or safe under every fire condition.
The system’s exact operation depends on the building and the fire scenario it was designed to address.
For example, imagine a large shopping center with an open atrium connecting several floors. Smoke from a fire could rise through that opening and spread into other parts of the building. An engineered smoke control system may use exhaust equipment and a planned air supply to manage that movement.
In another building, the main goal might be to keep smoke out of a protected stairwell so people have a better chance of reaching an exit.
The National Fire Protection Association’s guidance on smoke control systems explains the distinction between smoke control system design and the codes that determine where such systems are required.
Smoke Control Systems vs. Smoke Alarms
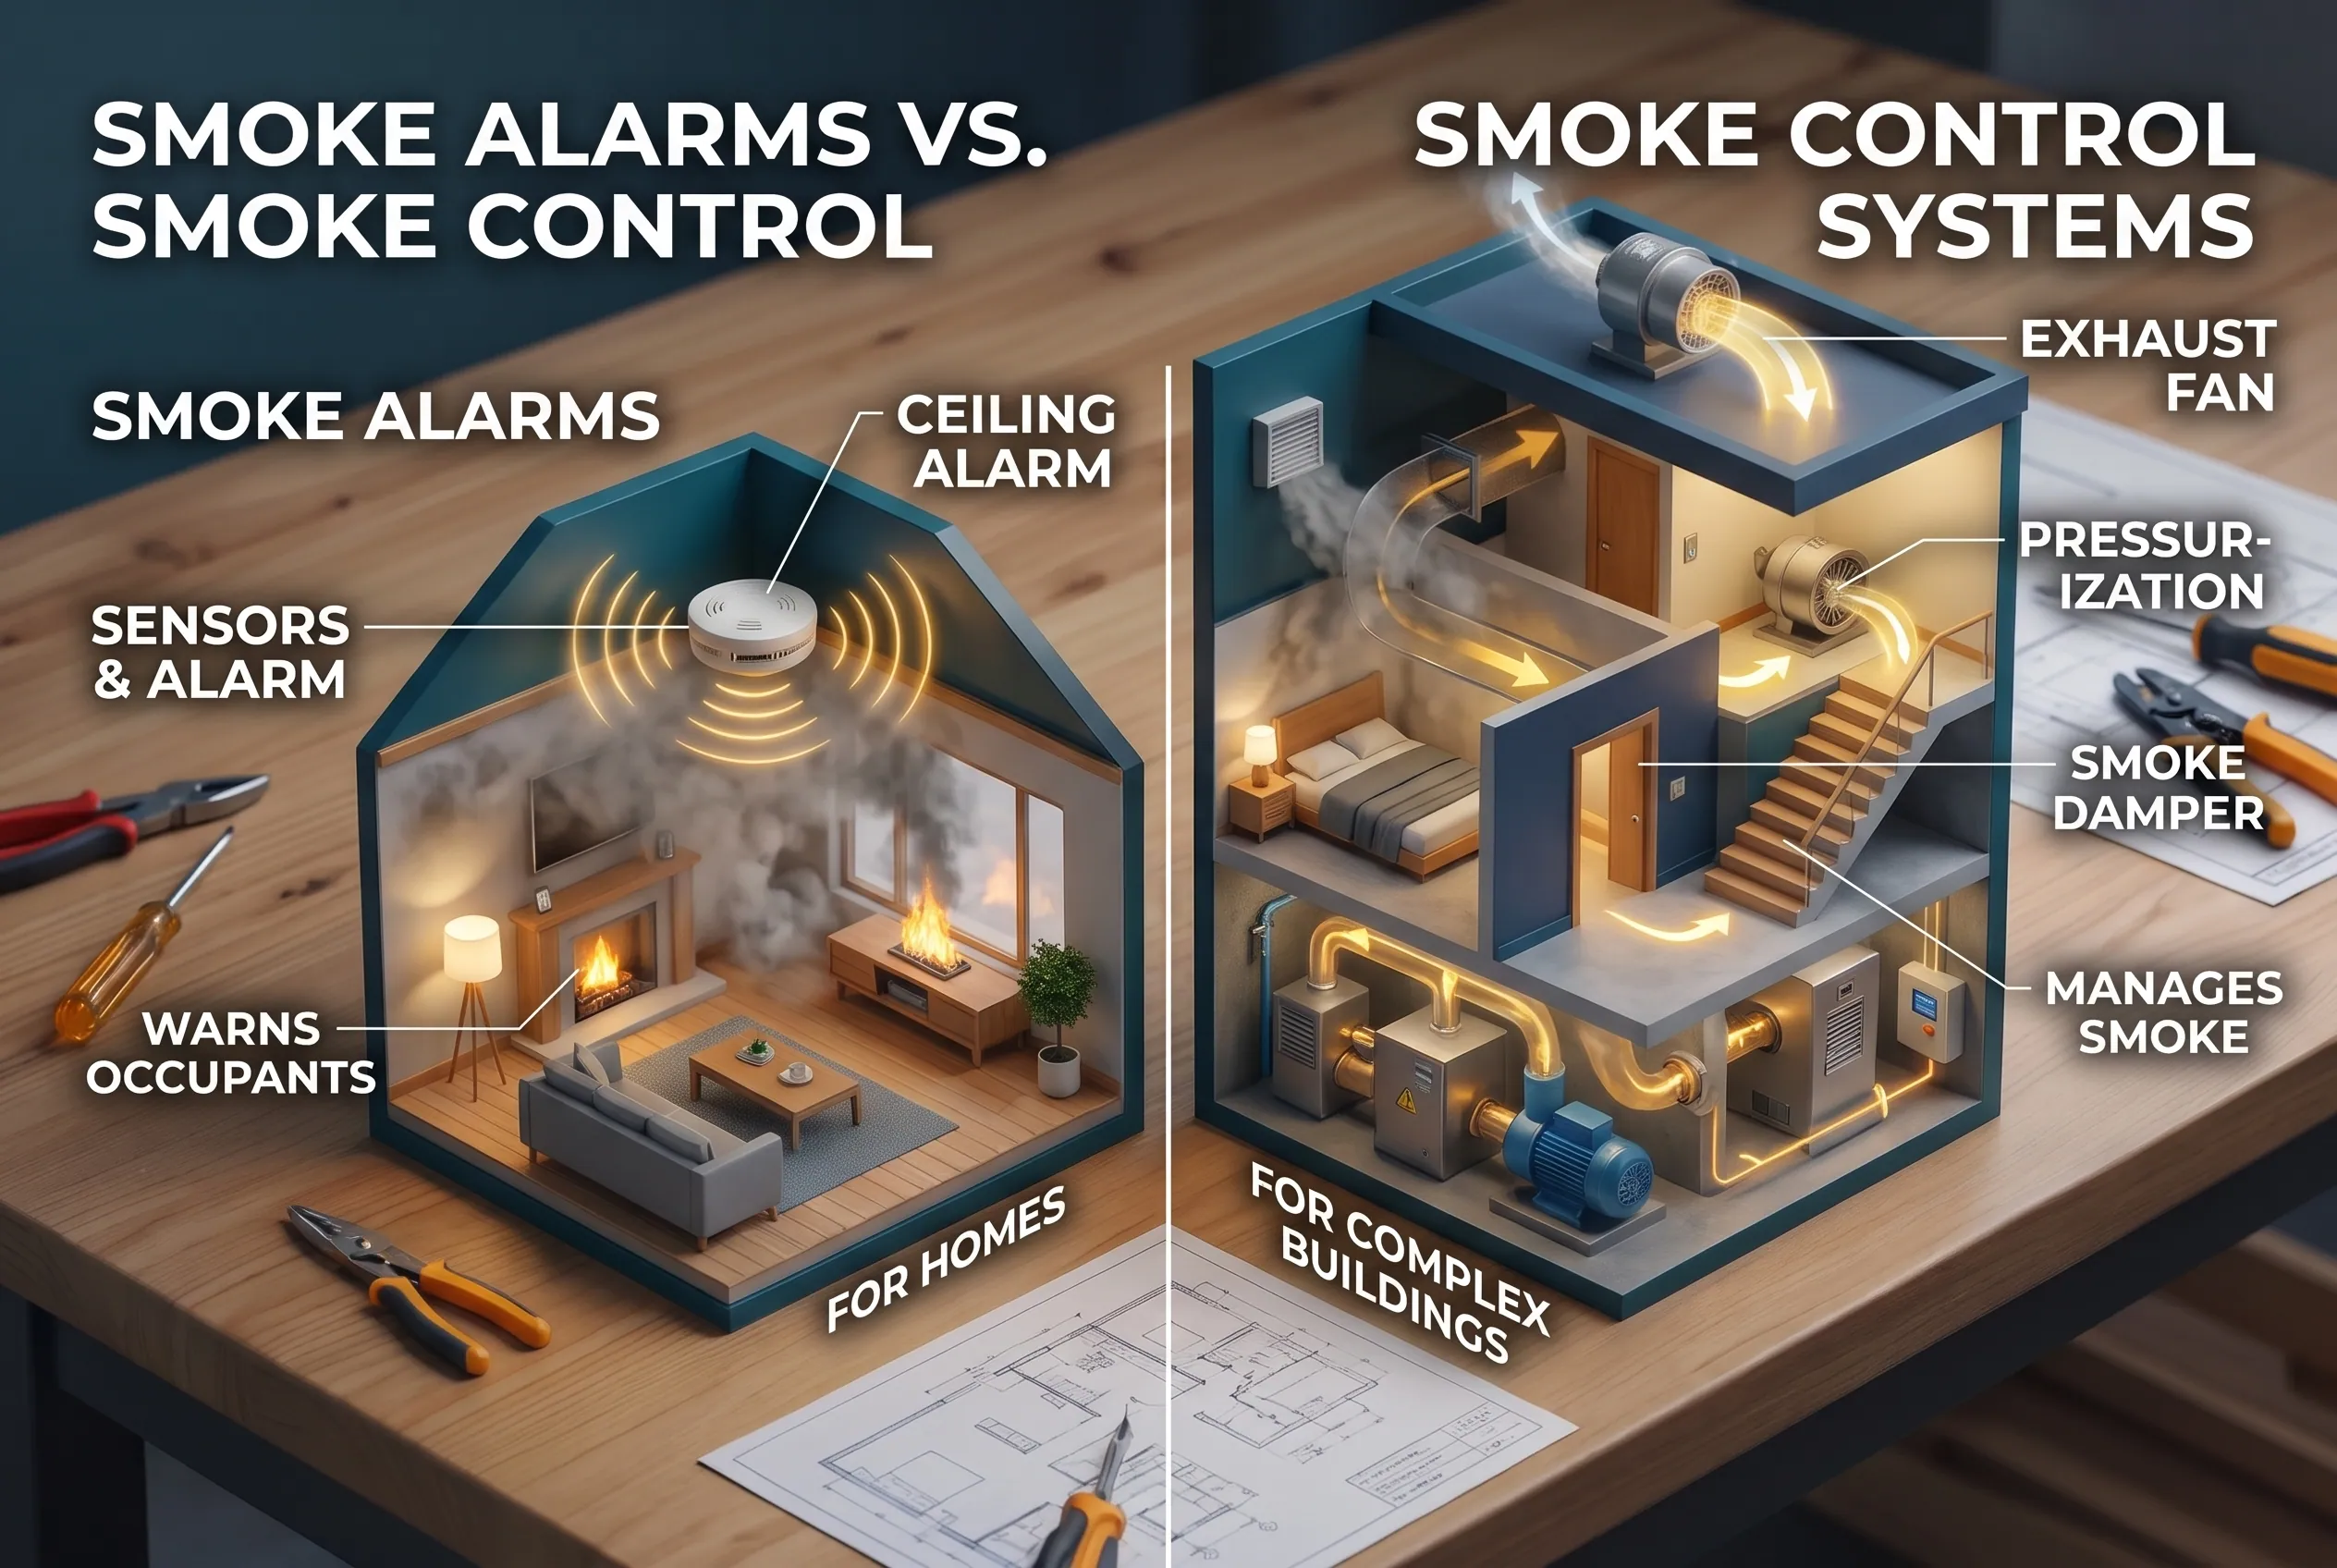
Smoke alarms and smoke control systems both support fire safety, but they perform different jobs.
| Feature | Smoke alarm | Smoke control system |
| Main purpose | Warn people about possible fire | Manage smoke movement |
| Common equipment | Smoke sensors and an alarm | Fans, dampers, barriers, controls, and sometimes sensors |
| Typical setting | Homes, apartments, and other buildings | Buildings or spaces requiring specific smoke-management features |
| Main action | Produces an audible alarm or other warning | Controls airflow, extracts smoke, or limits smoke spread |
| Installation | Often required in homes under applicable codes | Depends on building design and applicable requirements |
A smoke alarm does not normally remove smoke from a room. Similarly, a smoke control system should not be treated as a replacement for required smoke alarms, fire detection, sprinklers, or safe evacuation procedures.
For US homes, the U.S. Fire Administration’s smoke alarm guidance recommends placing alarms inside and outside sleeping areas and on every level of the home. Follow the applicable local requirements and the alarm manufacturer’s instructions.
Practical point: If you’re improving fire safety in a house or apartment, start by checking your smoke alarms and escape plan. Do not assume you need a commercial-style smoke control system simply because smoke alarms are installed.
What Are the Main Types of Smoke Control Systems?
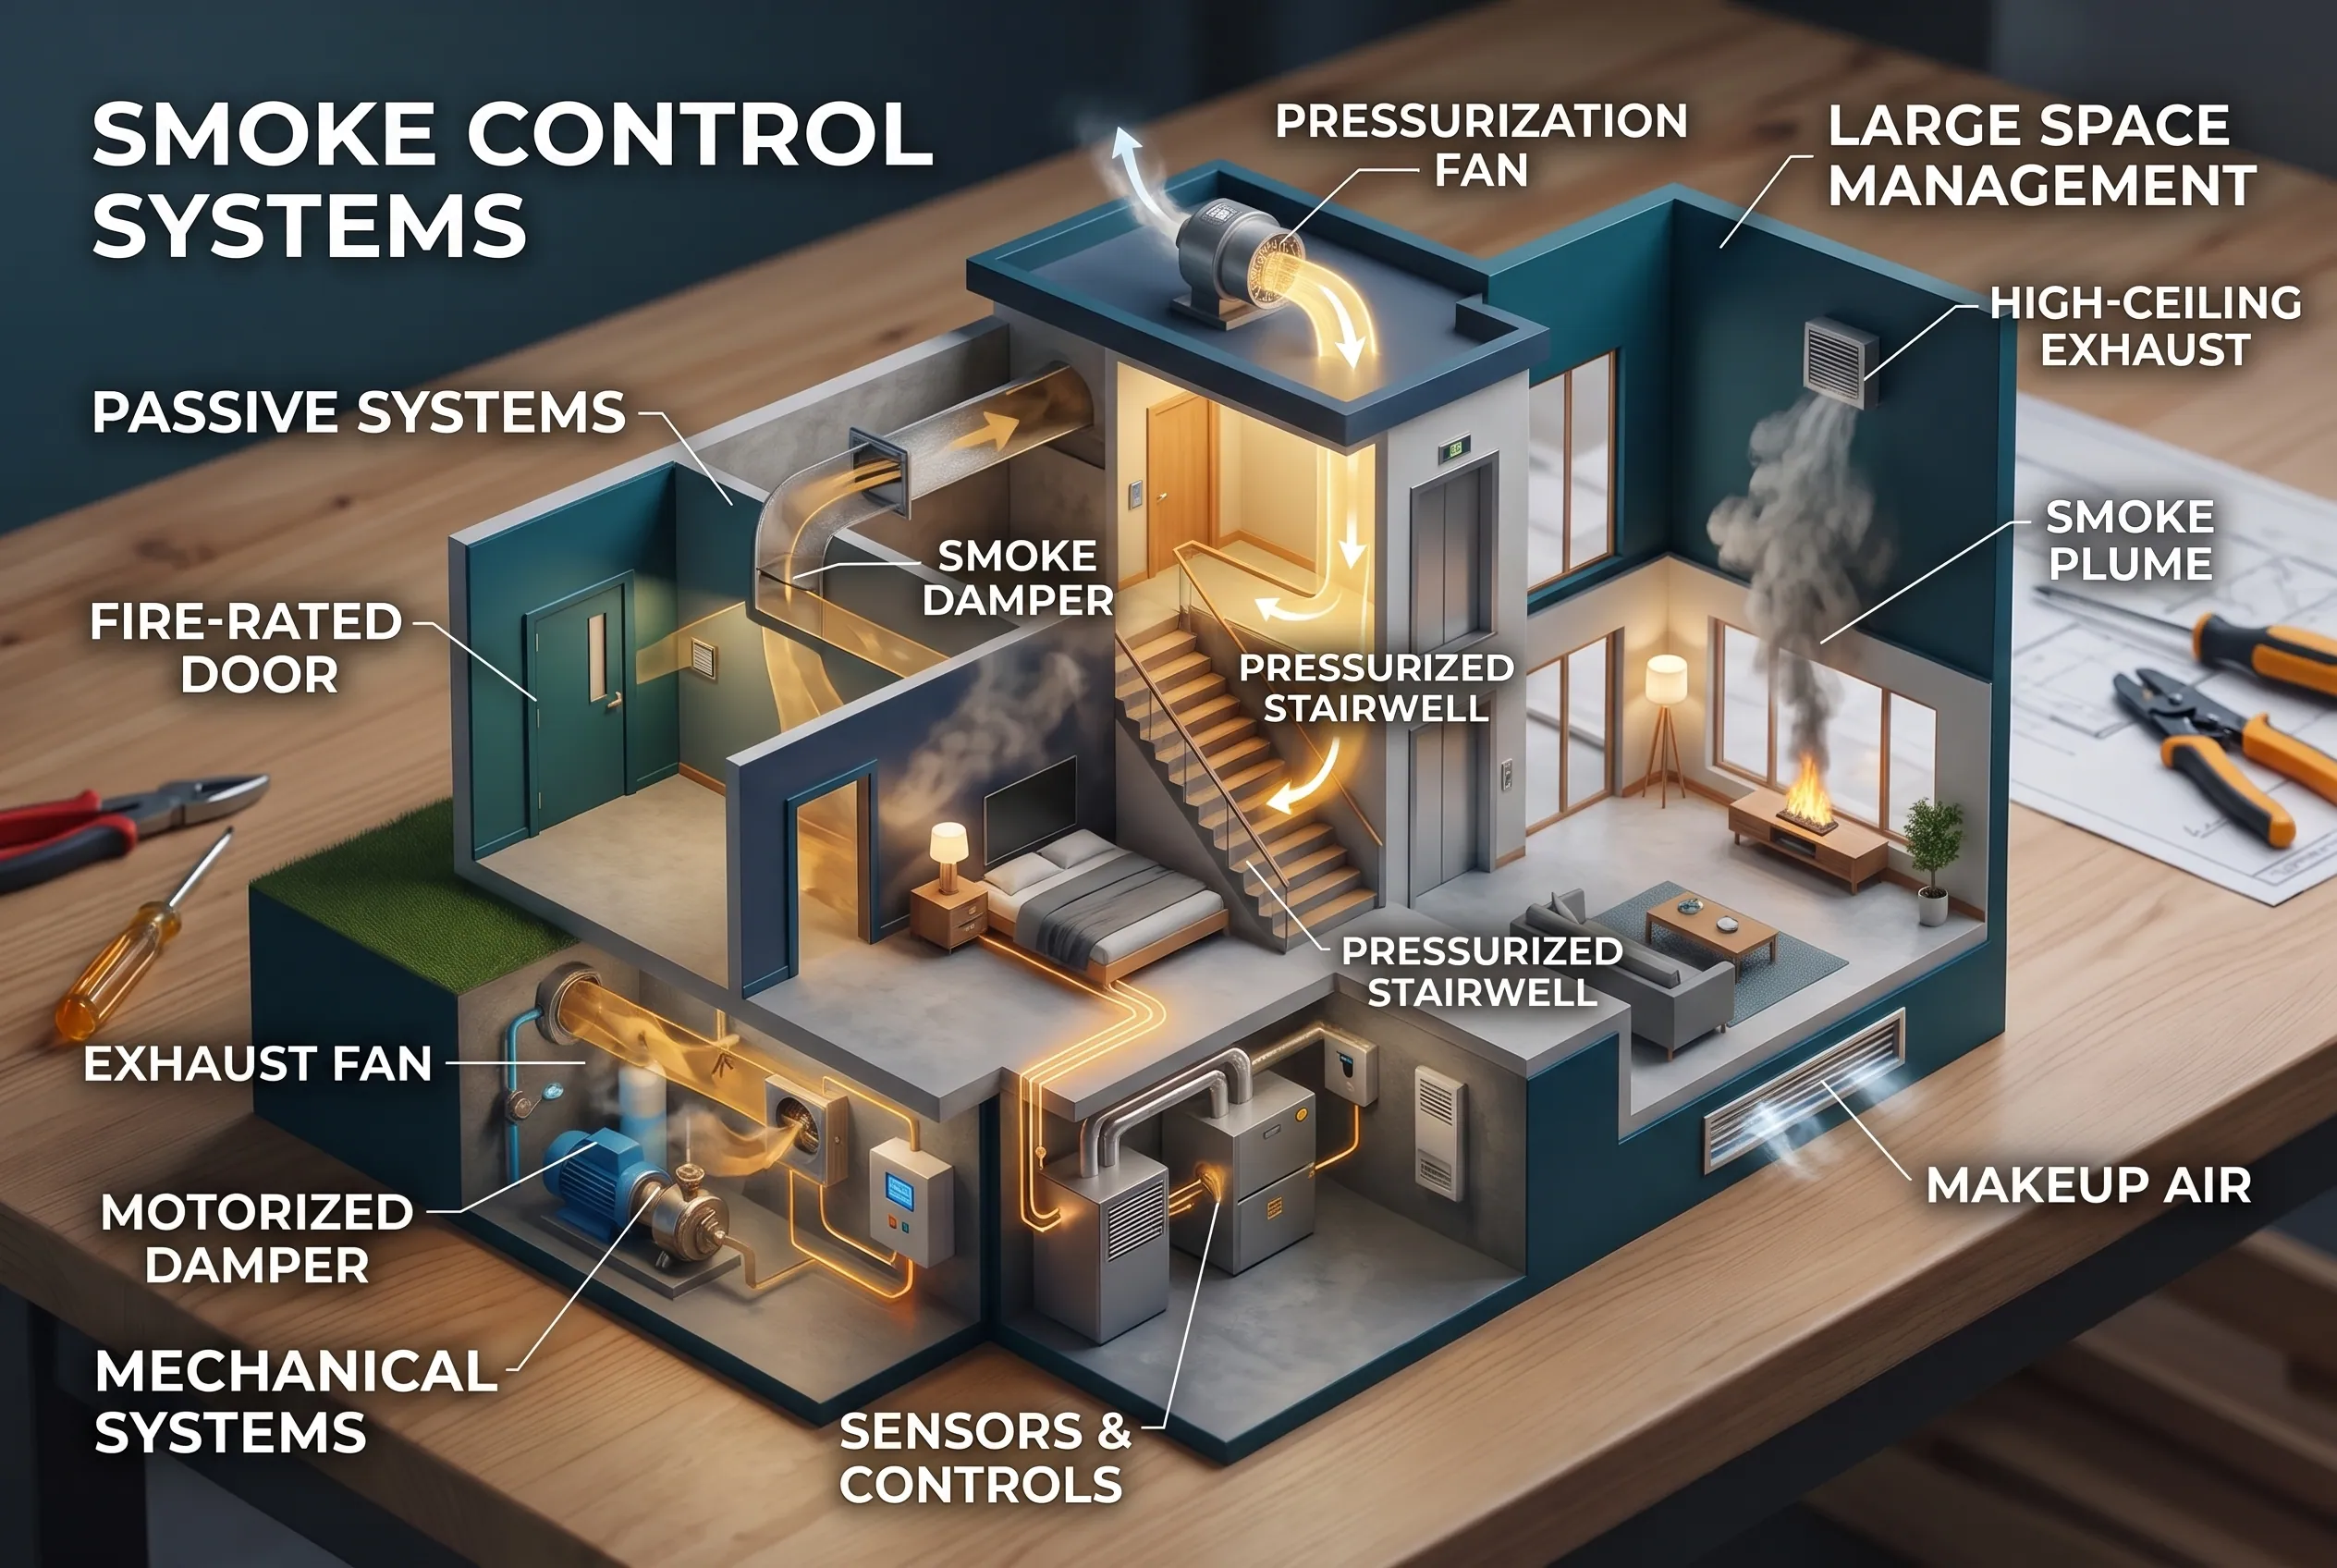
There is no single classification that fits every design. For a beginner, however, it is useful to understand four common approaches: passive smoke control, mechanical smoke control, pressurization, and smoke management in large spaces.
These approaches can overlap. One building may use physical barriers alongside powered fans and pressurized escape routes.
1. Passive Smoke Control Systems
Passive smoke control relies on building features that limit the movement of fire and smoke without depending on a fan actively moving air.
Common examples include:
- Fire-rated walls and floors that separate building areas.
- Fire doors and appropriately protected openings.
- Smoke barriers and smoke curtains designed for specific locations.
- Fire and smoke dampers where required in building ventilation systems.
These features divide a building into sections so smoke and fire do not spread as freely between them.
For example, a closed fire door between two protected areas can help limit the movement of smoke and fire, provided the door and surrounding construction are suitable and properly maintained.
Passive features have a practical advantage: they do not always need a fan to operate. However, their effectiveness depends on correct construction, suitable materials, proper installation, and continued maintenance.
A damaged fire door, an unapproved opening in a barrier, or poorly maintained seals can undermine the intended protection.
Also, not every fire-rated wall or door is automatically part of an engineered smoke control system. Its role depends on the building design and applicable code provisions.
2. Active or Mechanical Smoke Control Systems
Mechanical smoke control uses powered equipment to influence how smoke and air move.
Depending on the design, equipment may include:
- Smoke exhaust fans.
- Motorized dampers.
- Air supply fans or makeup-air openings.
- Sensors and control panels.
- Emergency or standby power equipment.
A makeup-air supply replaces some of the air removed by an exhaust system. Its placement and flow rate matter because poorly arranged airflow can interfere with the intended smoke-control strategy.
Imagine a large enclosed commercial space where smoke needs to be directed toward an exhaust point. A mechanical system may activate selected fans and dampers to manage the intended airflow path.
Mechanical systems can provide controlled operation, but they also introduce maintenance needs. Fans, controls, dampers, electrical supplies, and related equipment must work together as designed.
Ordinary bathroom or kitchen exhaust fans should not be assumed to provide an approved building smoke control function. Standard ventilation equipment may not have the required capacity, temperature rating, controls, or fire-response sequence.
3. Smoke Control Through Pressurization
Pressurization systems use differences in air pressure to help stop smoke from entering protected areas.
They may be used in locations such as:
- Protected stairwells.
- Certain elevator shafts.
- Protected lobbies or vestibules.
- Other designated escape or refuge areas.
A fan supplies air to the protected space, creating a pressure difference between that space and nearby areas. When the system operates correctly, that difference helps resist smoke entering through gaps or openings.
For example, a pressurized stairwell in a building may be designed to help keep smoke out while occupants use the stairs during an evacuation.
However, more pressure is not always better. Excessive pressure can make doors difficult to open, while insufficient pressure may fail to limit smoke entry. Open doors, leakage, wind, building height, and the operation of other ventilation equipment can also affect performance.
That is why pressurization requires engineering analysis and proper testing rather than simply choosing a fan with a high airflow rating.
4. Smoke Management in Large Spaces
Large open spaces can present different smoke-control challenges from enclosed rooms or corridors.
Atriums, some shopping centers, assembly spaces, and other large-volume areas may need a design that manages the rising smoke plume and the smoke layer below the ceiling.
A smoke management system may use exhaust points near the upper part of a space and a planned air supply to help manage smoke accumulation.
The objective is not necessarily to make the whole space smoke-free. Instead, the design aims to achieve the required smoke conditions for the intended safety strategy.
For example, an atrium connecting several occupied floors may need special smoke-control provisions because smoke could travel vertically between levels. The exact requirements and any permitted exceptions depend on the applicable code.
These systems can require detailed calculations. Ceiling height, room geometry, expected fire conditions, air movement, and the location of openings may all affect the result.
For further technical background, the NFPA 92 smoke control training reference covers smoke containment, smoke management, design calculations, equipment, and system controls.
How Do Smoke Control System Components Work Together?
A smoke control system is more than a collection of separate devices. Its components must follow a coordinated operating plan.
The exact equipment varies, but the following parts are common in many engineered systems.
- Detection and initiating devices
Smoke detectors, fire alarm signals, sprinkler waterflow signals, or other approved initiating devices may trigger a system response. The exact triggers depend on the approved design.
Not every sensor necessarily starts the same sequence. The system may need to identify the affected area before activating particular fans or dampers.
- Control panels
The control system receives signals and manages the specified operating sequence. Some buildings also have a firefighter’s smoke control panel that provides status information and designated manual controls.
The panel helps operators understand which functions have been commanded and, where monitoring is provided, whether equipment has reached the expected state.
- Fans and air openings
Fans may extract smoke, supply air, or create the conditions required for a pressurized area. Air inlets and makeup-air paths are also important because incoming air can change how smoke moves.
- Dampers and barriers
Dampers regulate airflow through selected ducts or openings. Depending on their type and the design, they may open, close, or move to a specified position after a fire signal.
There is no universal rule that every smoke damper must always close when a fire alarm activates. The correct response depends on its function and the approved sequence.
- Power and supporting systems
Some systems require standby power so designated equipment can perform during a power failure. The applicable code and system design determine the requirements.
These components must work together. A fan that starts correctly may still fail to provide the intended protection if a required damper remains in the wrong position or another part of the sequence does not operate.
Where Are Smoke Control Systems Used?
Smoke control systems are most relevant where the building layout, occupancy, or fire-safety design creates a specific need to manage smoke movement.
Common examples include:
| Building or space | Possible smoke-control purpose |
| High-rise buildings | Protect designated escape routes or meet applicable smoke-control provisions |
| Atriums | Manage smoke that could spread between connected floors |
| Covered shopping centers | Control smoke movement in large or interconnected spaces |
| Assembly buildings with stages | Support the intended smoke-management strategy for the stage or platform area |
| Underground or enclosed spaces | Manage smoke where natural escape or ventilation paths may be limited |
| Industrial buildings and warehouses | Address smoke movement based on the layout, storage, height, use, and applicable requirements |
These are examples, not a list of buildings that automatically require the same system.
A warehouse, for instance, may need particular smoke or heat removal features depending on its design, stored materials, fire protection measures, and adopted code. Another warehouse may be subject to different provisions.
The relevant system might involve smoke containment, mechanical exhaust, natural smoke and heat removal, or a combination of features. Those approaches are related, but they are not interchangeable in every application.
When Is a Smoke Control System Required in the United States?
A smoke control system may be required when an applicable building or fire code calls for one based on the building’s use, design, height, layout, or other conditions.
There is no single nationwide rule that requires every building or home to install the same smoke control system.
The International Building Code (IBC) is a widely used model building code, but local and state authorities decide which edition applies and whether amendments are needed. The International Code Council’s code adoption resources explain how jurisdictions adopt model codes.
One example is the 2024 IBC, Section 404.5. It generally calls for smoke control in covered atrium designs under Section 909, while listing specific exceptions. This is a code-specific example, not a universal rule for every atrium in the country. You can review the 2024 IBC requirements for atriums.
Depending on the building, other provisions may apply to protected stairways, smokeproof enclosures, large open spaces, or particular occupancies.
Why Building Type and Local Codes Matter
Two buildings with similar floor areas may have different smoke-control requirements.
Relevant factors can include:
- Occupancy: A residential building, hospital, theater, office, or warehouse may be subject to different provisions.
- Height and layout: Building height, connected floors, shafts, and open atriums can affect smoke movement.
- Construction and fire protection: Compartmentation, sprinklers, and other approved safety measures may affect the applicable code provisions or exceptions.
- Local amendments: A city or state may adopt a particular code edition with changes.
- Existing building status: Renovations, changes of occupancy, additions, and existing permits may affect which requirements apply.
NFPA 92 provides design requirements and methods for smoke control systems, but it does not independently determine every situation in which a building must install one. As explained in NFPA’s smoke control guidance, the applicable building and fire codes are an important starting point for determining when a system is required.
How to Check the Requirements for Your Building
If you’re planning a renovation, managing a property, or reviewing a building’s fire-safety provisions, follow these steps.
- Identify the building and its use. Confirm whether it is residential, commercial, industrial, or another occupancy type. Note relevant features such as atriums, protected stairways, and underground levels.
- Check the applicable code. Ask which building and fire code editions and local amendments apply to the property. Do not assume that the newest published model code is automatically the locally enforced code.
- Review existing documents. Look for approved construction plans, smoke-control drawings, commissioning or acceptance-test reports, and maintenance records.
- Ask the appropriate authority. The local building department or fire marshal can help identify the relevant requirements. For a complex building, a qualified fire-protection engineer may need to review the design.
- Get a project-specific assessment. If the building’s intended use is changing or major renovations are planned, confirm whether the work affects existing smoke-control provisions.
For a small home, the first priority is usually to make sure required smoke alarms and other applicable fire-safety measures are in place. A dedicated engineered smoke control system should not be added or assumed necessary without a reason based on the building and its requirements.
What Goes Into Smoke Control System Design?
Smoke control system design requires more than selecting fans or deciding where to place dampers. Engineers need to consider how smoke may move through the building and how the system will respond under the intended fire conditions.
An engineering analysis may consider several factors.
Airflow and pressure: Designers evaluate how air moves through openings, stairwells, corridors, ducts, and other connected spaces.
Building layout: Floor area, ceiling height, shafts, doors, open spaces, and barriers can influence the smoke-control strategy.
Wind and temperature: Outdoor wind and temperature differences can affect pressure inside and outside the building. These effects can be especially important in tall buildings or spaces with large openings.
HVAC interaction: Heating, ventilation, and air-conditioning systems may need to change operation during a fire. A smoke-control plan must account for their interaction rather than assume normal ventilation settings remain suitable.
Door operation: Pressurization and airflow must be designed so the intended smoke protection does not make required doors unreasonably difficult to open.
Controls and backup power: The design must specify how equipment starts, what happens when signals are received, and which functions must operate under standby power.
Construction documents should identify the relevant equipment, sequence of operations, and design conditions clearly enough for installation, inspection, and testing.
The NFPA 92 training material covers smoke-control calculations, system equipment, controls, and documentation. These are engineering tasks, not suitable areas for guesswork.
If a system is being designed, upgraded, or modified, use qualified professionals and obtain the required approvals. Changing fan sizes, damper settings, or control sequences without reviewing the approved design can reduce performance or create new problems.
What About Cost?
There is no reliable single price that applies to all US smoke control projects.
Costs depend on the building’s size and layout, the chosen system, equipment requirements, control-system integration, construction work, engineering fees, acceptance testing, and ongoing maintenance.
A retrofit may be more complex than incorporating the system into a new building because existing ducts, walls, power supplies, and controls may need changes.
When requesting an estimate, ask for a clear breakdown of design work, equipment, installation, integration with fire alarms and building controls, acceptance testing, and recurring service. Compare proposals that cover the same work rather than choosing the lowest headline price.
How Are Smoke Control Systems Tested and Maintained?
A smoke control system must be checked to confirm that its equipment and controls work as intended. A fan starting successfully does not prove that the complete system will perform its required sequence.
Acceptance Testing
Acceptance testing takes place to verify that an installed system meets its applicable design and code requirements.
Depending on the system, checks may include:
- Operation of initiating devices and control signals.
- Fan operation and airflow.
- Damper movement and position.
- Required pressure differences.
- Coordination between doors, fans, dampers, and other controlled equipment.
- Operation of relevant functions under standby power.
- Manual controls and the reporting of system status.
Not every system requires precisely the same tests. The approved design, applicable code, equipment, and local inspection requirements determine the scope.
For example, the 2025 California Fire Code, Chapter 9 includes provisions for acceptance testing, equipment checks, reports, and ongoing maintenance. Its detailed requirements apply in the relevant code context; they should not be copied as a universal schedule for all US buildings.
Ongoing Maintenance
After acceptance, the building owner or manager should ensure that the required maintenance and operational testing program continues.
Depending on the system and applicable requirements, this may include checks of initiating devices, fans, dampers, controls, doors, windows, and standby power.
Good records help show what was checked, when it was checked, who performed the work, which problems were found, and what corrective action followed.
Do not assume that a single yearly inspection, or any other fixed interval, is correct for every system. Follow the adopted code, approved maintenance plan, and equipment instructions.
If a test identifies a fault, have the relevant qualified service professional investigate it. Do not bypass an alarm input, disable a required damper, or change a control sequence to silence a fault without proper authorization and assessment.
What Should a Building Owner or Manager Check?
You do not need to perform engineering tests yourself to take useful steps toward proper system maintenance.
Start with records and visible information rather than opening electrical equipment or changing system settings.
- Find the approved plans. Locate drawings and operating instructions that explain the system’s components and intended functions. If records are missing, ask the property manager, building department, or responsible service company about obtaining them.
- Review the latest test report. Check the report date, findings, any failed items, and whether corrective work was completed. A report that lists unresolved faults needs appropriate follow-up.
- Confirm the maintenance program. Ask who is responsible for testing and servicing the system and which schedule applies to that building.
- Report visible or reported problems. Damaged fire doors, blocked openings, equipment fault indicators, or known control problems should be reported through the building’s established maintenance process. Do not assume that a quiet alarm panel means every component works.
- Use qualified help for technical changes. If renovation work affects walls, doors, ducts, ceilings, fans, or fire alarm controls, ask whether the approved smoke-control design could be affected before the work begins.
For renters, a practical first step is to contact the landlord or property manager about alarm problems, damaged fire doors, or concerns about building fire-safety equipment. Do not attempt to modify shared life-safety systems yourself.
Frequently Asked Questions
What are the three types of smoke control systems?
A useful beginner classification is passive smoke control, mechanical smoke control, and pressurization. Large-space smoke management is also an important approach and may use mechanical exhaust or other engineered methods. These categories can overlap, so they should not be treated as one universal three-type classification.
Is a smoke control system required in every home?
No. A dedicated engineered smoke control system is not required in every US home. Requirements depend on applicable codes and the home’s design. Homeowners should still check that required smoke alarms and other relevant fire-safety measures are in place.
What is the difference between smoke control and smoke ventilation?
Smoke control is a broad concept covering methods used to manage smoke movement. Smoke ventilation generally refers to removing smoke through natural or mechanical openings. Some ventilation arrangements form part of an engineered smoke control strategy, but the terms are not automatically interchangeable. The applicable code and system design determine the relevant requirements.
How are smoke control systems tested?
Testing can include initiating devices, fans, dampers, controls, airflow, pressure differences, and designated backup-power functions. The exact scope and frequency depend on the system, approved design, applicable code, and maintenance program.
Who determines whether a building needs a smoke control system?
The applicable building and fire codes establish the requirements, and the local authority having jurisdiction interprets and enforces the adopted rules. A qualified fire-protection engineer or other relevant design professional may be needed to determine a building’s technical requirements.
Choosing the Right Next Step
The right smoke control solution depends on what the building needs to protect and which requirements apply. Passive barriers, mechanical exhaust, pressurization, and large-space smoke management solve different problems and may work together in one design.
For a homeowner, begin with required smoke alarms and the home’s fire-safety plan. For a property manager, renovation planner, or commercial building owner, review the approved plans and latest test reports, then confirm any unresolved questions with the local building or fire authority and qualified professionals.
Disclaimer
This article provides general information; building layouts, local codes, system designs, and maintenance needs vary. For code decisions, installation, repairs, or changes to fire-safety, electrical, HVAC, or structural systems, consult the relevant local authority and qualified professionals.