
If you are wondering how many can lights per room, the answer depends on the room’s size, ceiling height, fixture brightness, and how you use the space. Can lights, also called recessed lights or downlights, sit inside the ceiling and provide a clean, built-in look.
For a typical room with an 8-foot ceiling, 4–6 recessed lights can be a useful starting point for a small room. Larger rooms may need 8–14 lights or more. These are planning estimates, not fixed requirements. A kitchen may need more focused lighting than a bedroom, while brighter fixtures may reduce the number of lights required.
The best way to determine how many can lights your room needs is to measure the space, check each fixture’s light output, and plan the spacing before making any ceiling cutouts. This guide explains how to estimate the right number for different room sizes and areas of your home.
Direct Answer
The number of can lights a room needs depends mainly on its square footage, ceiling height, fixture brightness, and purpose. Use room-size estimates as a starting point, then adjust the number based on the light output and recommended spacing of your selected fixtures.
Practical Home Tip
Before buying can lights, sketch your room and mark the furniture, countertops, and other areas that need good lighting. Check each fixture’s brightness and spacing recommendations first. A well-planned layout matters just as much as the total number of lights.
How Many Can Lights Per Room? Starting Estimates by Room Size
Start by checking the room’s floor area and purpose. Then consider the brightness of your selected fixtures and how evenly they can light the space.
The following estimates provide a starting point for general lighting in typical homes with ceilings around 8–9 feet high.
| Room size | Floor area | Initial planning estimate |
| 10 × 10 feet | 100 sq. ft. | 4–6 lights |
| 12 × 12 feet | 144 sq. ft. | 4–6 lights |
| 12 × 16 feet | 192 sq. ft. | 6–8 lights |
| 20 × 20 feet | 400 sq. ft. | 12–14 lights |
These ranges are based on common home-lighting planning guidance, including Angi’s recessed-lighting guide. They are useful for early planning, but they do not guarantee adequate lighting for every room or fixture.
For example, a 12 × 12-foot bedroom may work well with four suitably bright fixtures and bedside lamps. A kitchen of the same size may need additional lighting over the countertops.
Before purchasing fixtures, check their lumen output and the manufacturer’s spacing guidance. If the room has a high ceiling, dark walls, or limited natural light, you may need to adjust your plan.
What Factors Affect How Many Can Lights Per Room?
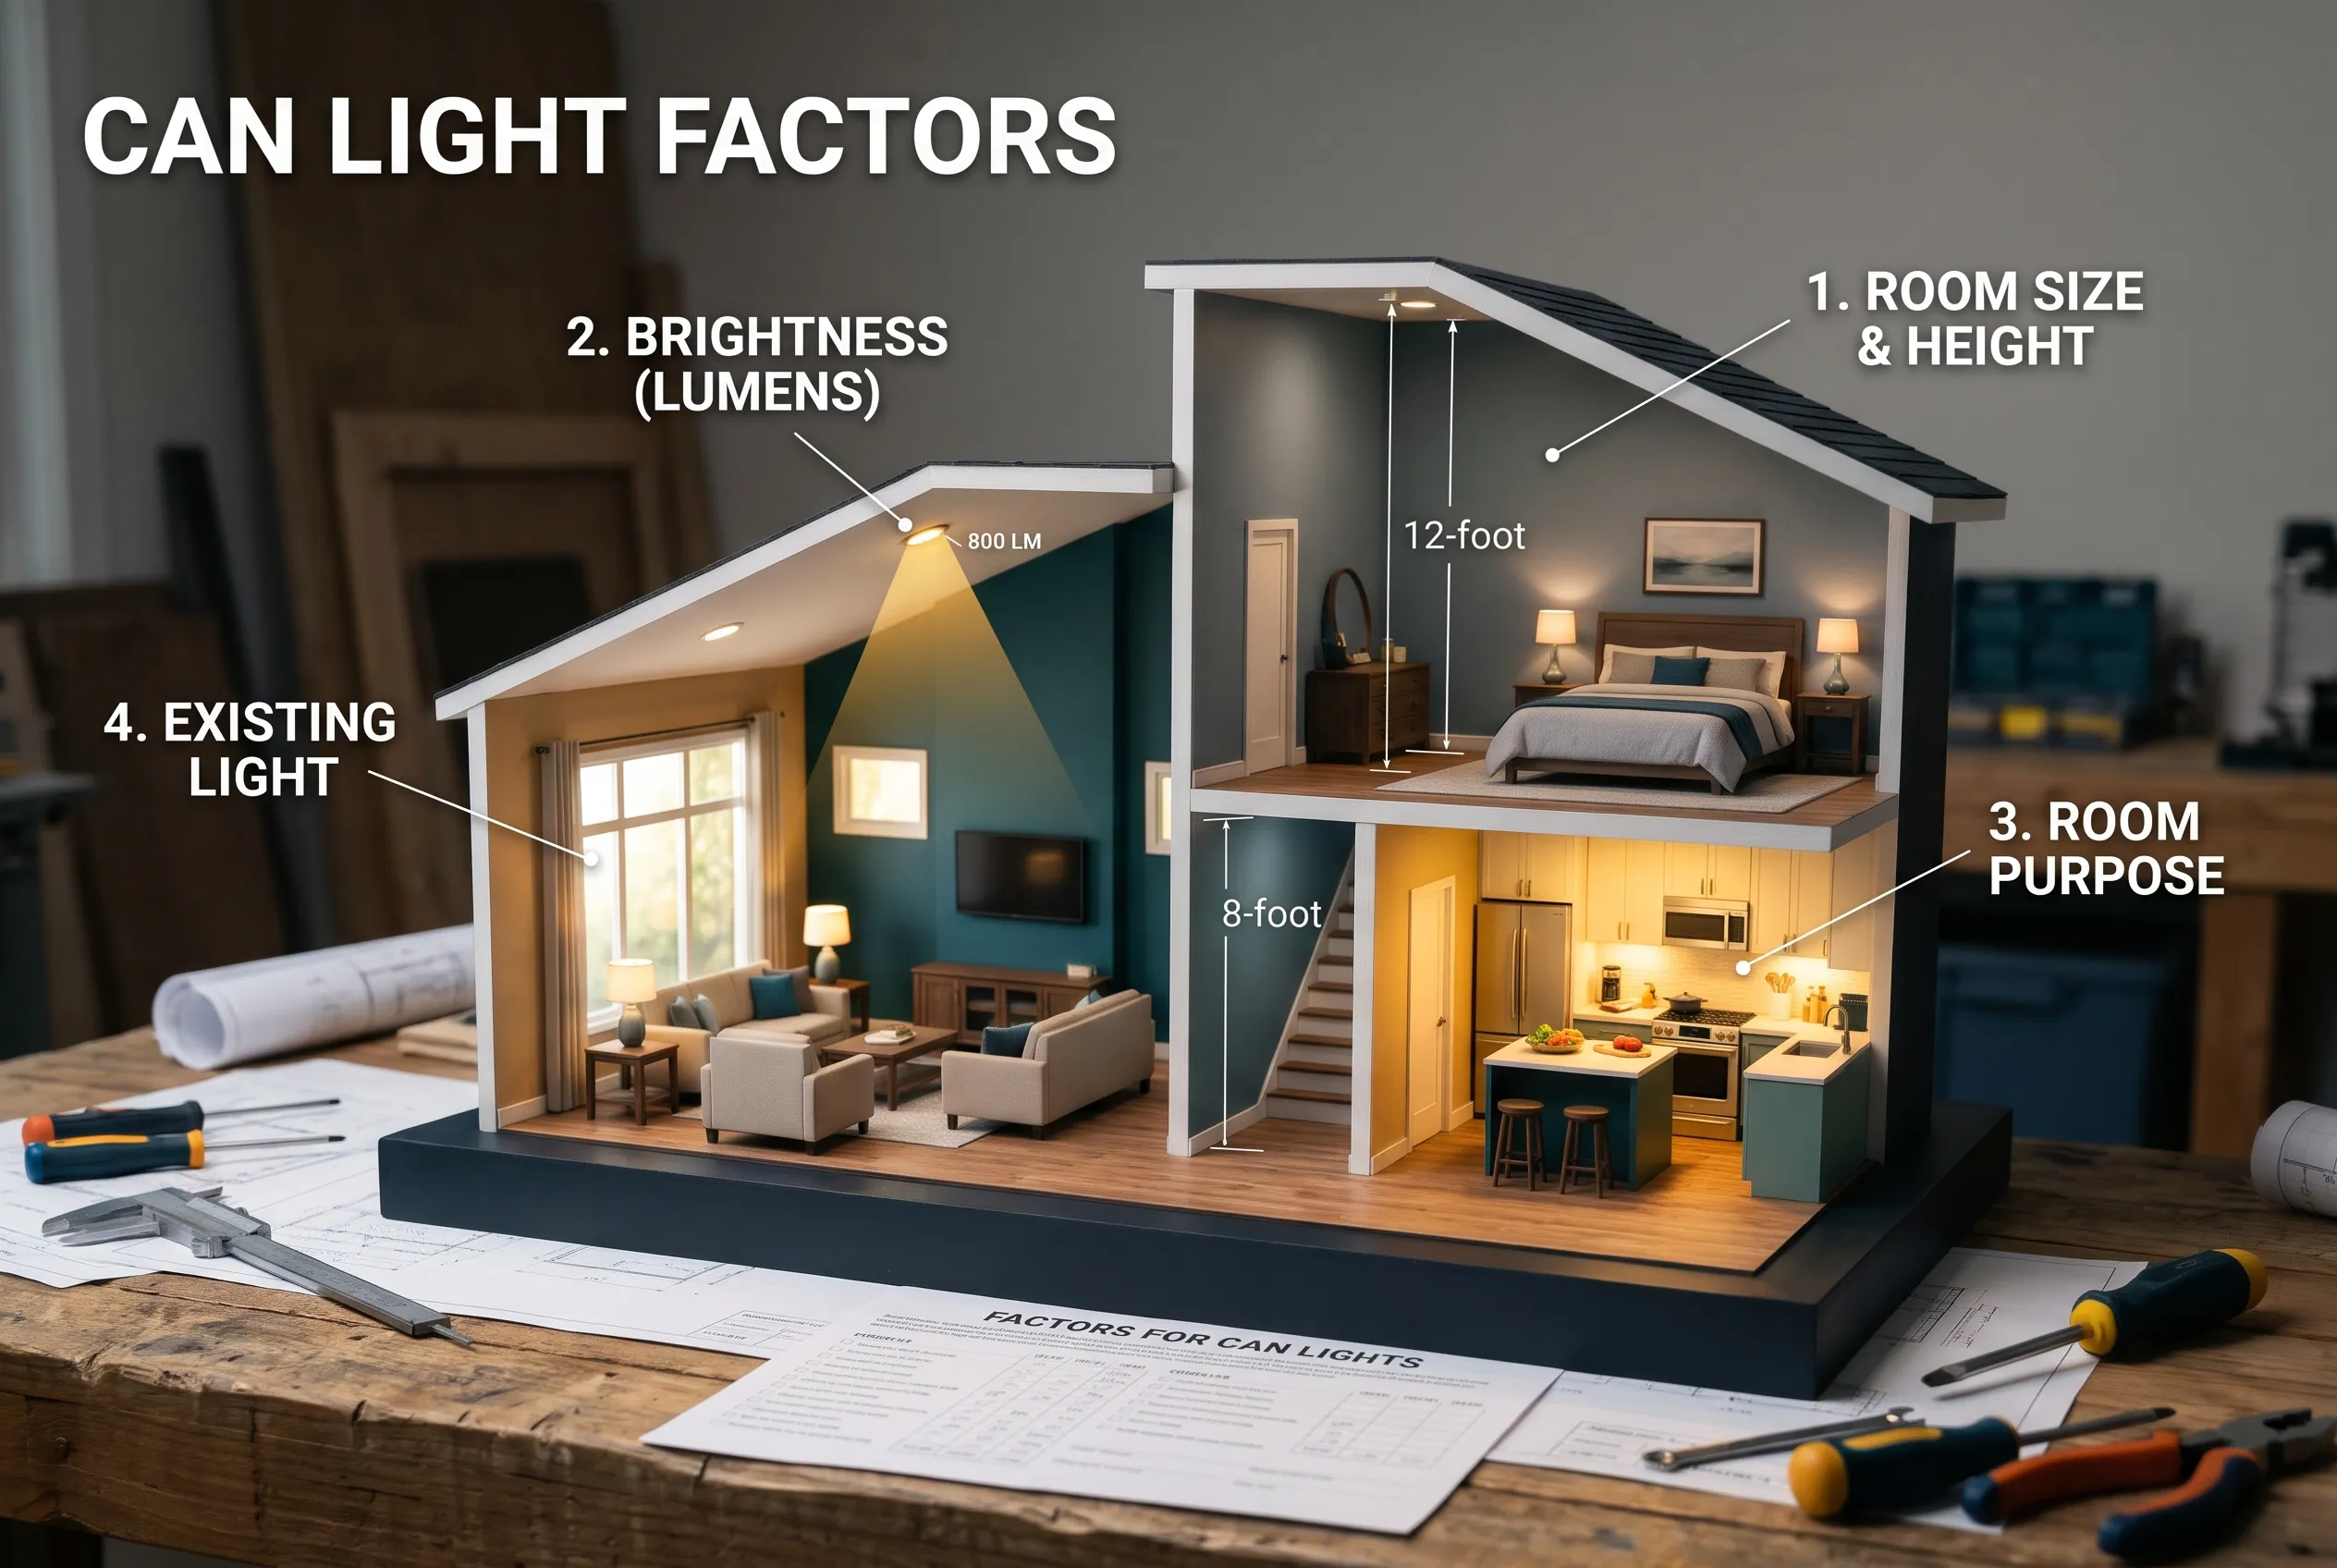
Four main factors help you determine how many recessed lights your room needs.
1. Room Size and Ceiling Height
Room size tells you how much floor area needs lighting. Multiply the room’s length by its width to find the area in square feet.
For example:
12 feet × 12 feet = 144 square feet.
Ceiling height also matters. When a fixture sits farther from the floor, its light spreads over a larger area and may appear less intense on the surfaces below.
A room with an 8-foot ceiling may need a different lighting layout from a room with a 12-foot ceiling, even when both have the same floor area.
2. Brightness and Light Output
Light output is measured in lumens. Lumens tell you how much visible light a fixture produces.
Watts measure how much electrical power a fixture uses. They do not directly tell you how bright the fixture will be.
For example, suppose one LED recessed light produces 800 lumens and another produces 1,100 lumens. The second fixture provides more total light, so you may need fewer fixtures to reach a similar overall brightness.
However, the lumen number alone does not tell the whole story. Beam spread, fixture design, and placement also affect where the light goes.
The U.S. Department of Energy’s guidance on energy-efficient lighting explains the importance of comparing light output and energy use when selecting lighting.
3. Room Purpose
Different rooms need different types and levels of lighting.
A bedroom may need comfortable general lighting and a bedside lamp for reading. A kitchen needs enough general light for moving around safely, plus focused lighting for preparing food and working at countertops.
A bathroom also needs useful lighting around the mirror. Poor fixture placement can create unwanted shadows on your face.
Think about the activities that take place in each room before deciding how many can lights to install.
4. Existing Lighting and Natural Light
Windows, table lamps, floor lamps, wall sconces, and pendant lights can all contribute to a room’s total lighting.
If your living room already has several lamps, you may not need as many recessed fixtures as a similar room that relies almost entirely on ceiling lighting.
Dark walls and ceilings can also affect how bright a room feels because they reflect less light than lighter surfaces.
How to Calculate How Many Can Lights Your Room Needs
You can estimate your lighting needs with a few simple steps. This method is useful for initial planning, but your final layout should also follow the selected fixture manufacturer’s spacing guidance.
Step 1: Measure the Room
Measure the length and width of the room in feet.
Suppose your living room measures 16 feet long and 12 feet wide.
16 × 12 = 192 square feet.
You now know the floor area you need to light.
Step 2: Decide How Much Light the Room Needs
Think about the room’s main purpose. A relaxing bedroom may need less general lighting than a kitchen work area.
Also consider whether other fixtures will provide some of the light. A room with lamps and pendant lights may need fewer recessed fixtures than one that uses recessed lighting alone.
Step 3: Check the Lumens Per Fixture
Look at the product specifications before choosing the number of lights.
Suppose you are considering LED downlights that produce 800 lumens each. Six fixtures would provide 4,800 lumens of total rated output.
That total is useful for comparing options, but it does not mean all 4,800 lumens will reach the places where you need light. Some light falls on walls, some spreads outside the intended area, and some may be blocked by room features.
Step 4: Sketch the Lighting Layout
Draw a simple plan of the room. Mark the doors, windows, furniture, cabinets, and areas where you need focused lighting.
Arrange the recessed lights to create balanced coverage rather than placing every fixture in a straight row through the center.
For example, a rectangular living room may benefit from two rows of lights. A kitchen may need a layout that gives more attention to countertops and food preparation areas.
Recessed-lighting layout recommends starting with a room sketch and identifying work areas and focal points before finalizing fixture positions.
Step 5: Check Spacing Before Buying
Compare your sketch with the selected fixture’s instructions. Look for dark corners, gaps between light pools, and areas that need more focused lighting.
If your proposed layout calls for more fixtures than expected, consider whether brighter fixtures, dimmable lighting, or another type of light could meet the same needs.
Do not reduce the fixture count without checking how the change will affect light distribution.
How Many Can Lights Do Different Room Sizes Need?
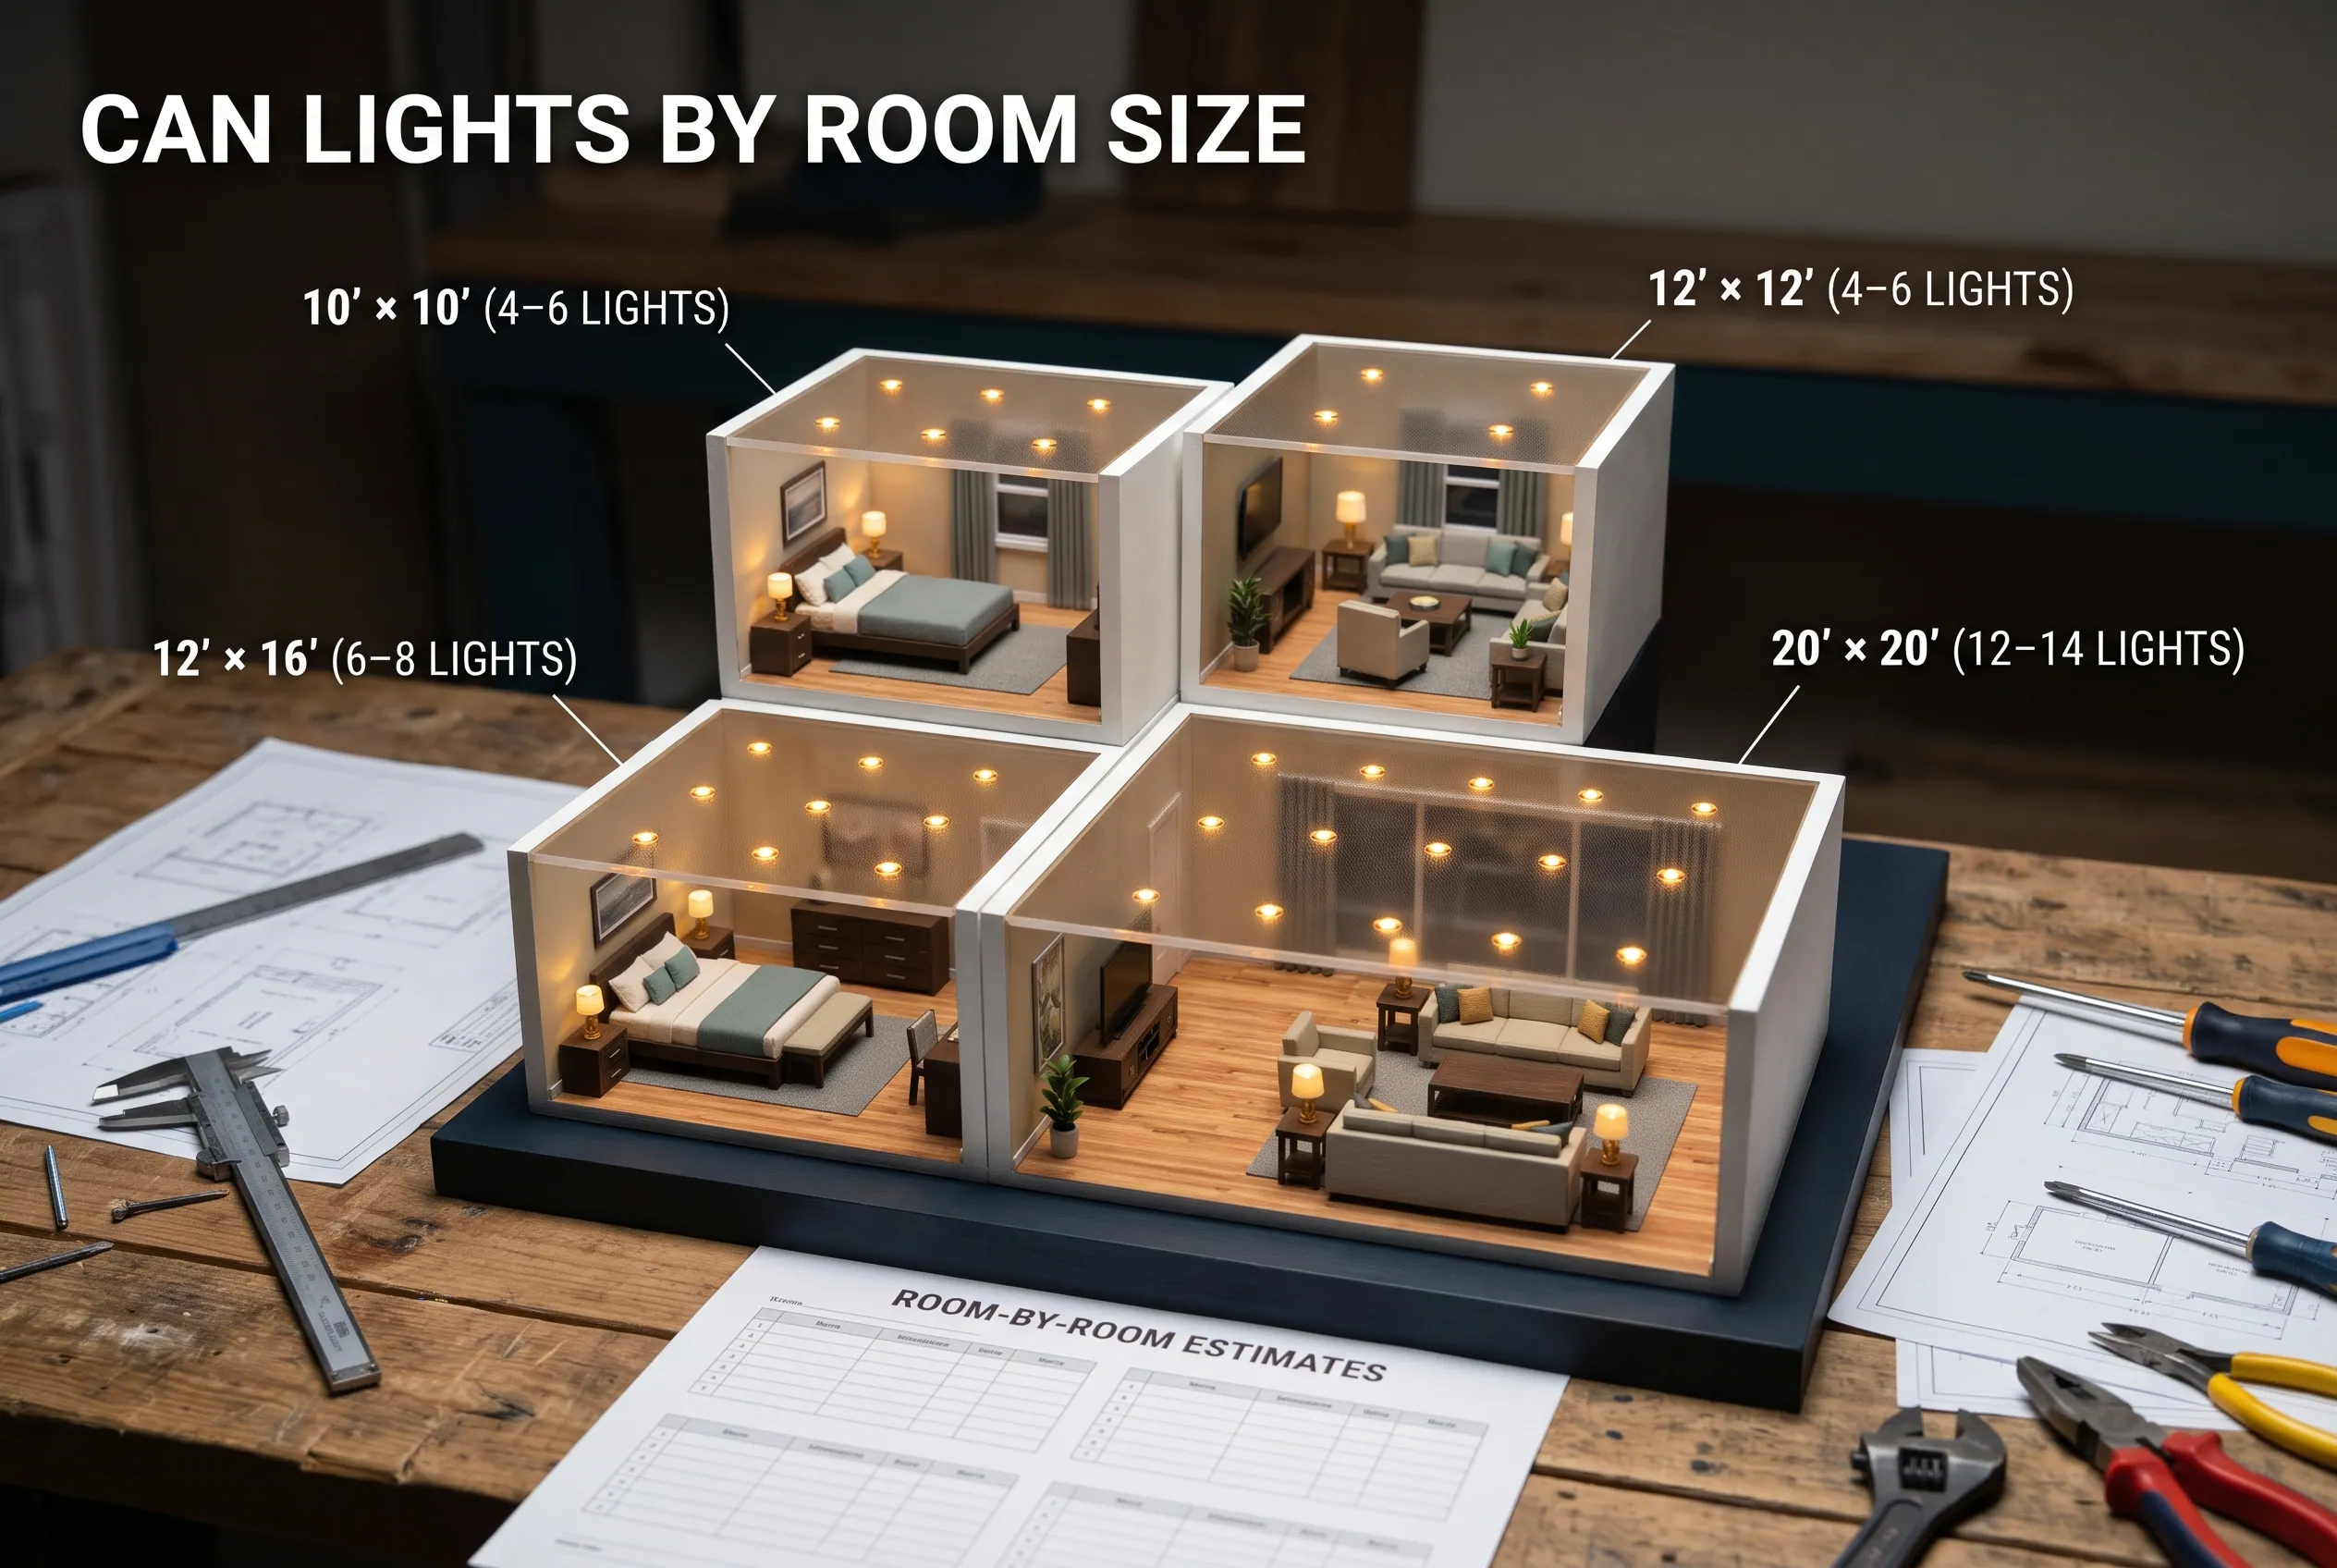
The examples below show how to begin planning recessed lighting for common room sizes. Remember that these numbers are starting estimates, not guaranteed requirements.
How Many Can Lights Do You Need for a 10 × 10 Room?
A 10 × 10-foot room has 100 square feet of floor space. Four to six recessed lights may be a suitable starting estimate for general lighting with a typical ceiling height and appropriate fixtures.
Four fixtures arranged in a two-by-two layout may provide a simple starting point. Six can offer more flexibility when the room has several work areas or the selected fixtures produce less light.
A small bedroom with bedside lamps may need fewer ceiling lights than a room used for reading, crafts, or other detailed work.
How Many Can Lights Do You Need for a 12 × 12 Room?
A 12 × 12-foot room has 144 square feet. Four to six fixtures can be a reasonable starting estimate for general lighting.
A four-light layout might work in a living room with additional lamps. A kitchen may need more careful placement to avoid shadows on the countertops.
Before deciding on the final number, check the fixture brightness and the amount of light required for the room’s main activities.
How Many Can Lights Do You Need for a 12 × 16 Room?
A 12 × 16-foot room has 192 square feet. Begin by considering six to eight recessed lights for general lighting. Then adjust the layout according to fixture output and room use.
The longer shape may work well with two or three rows, depending on the ceiling height and spacing requirements.
Avoid placing all the lights too close to the walls or concentrating them only in the middle. A balanced layout should serve the entire room, not just its center.
How Many Can Lights Do You Need for a 20 × 20 Room?
A 20 × 20-foot room has 400 square feet. A starting estimate of 12–14 fixtures may suit general lighting in a room with a typical ceiling height, depending on the selected fixtures.
For a large living room, you might divide the ceiling into several rows while keeping the lights aligned with the furniture layout.
However, adding more fixtures is not always the best solution. A large room may work better with recessed lights for general coverage, a pendant over a table, and floor lamps near seating areas.
How Many Recessed Lights Does Each Room Need?
Room function should guide your final lighting layout. Here are practical points to consider for the most common rooms in a home.
Living Rooms
A living room needs comfortable general lighting without making the space feel too bright or overwhelming.
Begin with the room’s dimensions and plan the lights around seating areas, walkways, and features you want to highlight. Avoid positioning fixtures where they shine directly into people’s eyes while they sit on the sofa.
Floor lamps and table lamps can provide softer lighting for reading or relaxing. A compatible dimmer lets you lower the brightness when full lighting is unnecessary.
For an open-plan living room, consider whether the dining or kitchen area needs its own lighting arrangement.
Bedrooms
Bedrooms generally benefit from a flexible lighting plan. Recessed lights can provide general illumination, while bedside lamps serve reading and nighttime needs.
Place fixtures with the bed and wardrobes in mind. A light directly over the bed is not always useful if it shines into your eyes when you lie down.
If the bedroom has a desk, dressing area, or reading corner, plan for those activities instead of treating the entire room as one uniform space.
Kitchens
Kitchens require more attention to task lighting because people need to see clearly while chopping food, cleaning, and preparing meals.
Recessed lights can provide general illumination, but their placement matters. When you stand at a countertop, a light behind you may cast a shadow from your body onto the work surface.
Plan fixtures so they illuminate the counter area effectively. Under-cabinet lighting can also help brighten the work surface without adding more ceiling fixtures.
A kitchen island may benefit from focused recessed lighting or pendant lights, depending on how the island is used.
For cooking areas, do not assume that adding more general lighting will solve every shadow problem. Proper placement is often just as important as fixture count.
Bathrooms
Bathrooms need useful lighting around the vanity and mirror. Ceiling lights can provide general illumination, but they may leave shadows on your face if the layout is poorly planned.
Consider adding suitable mirror or vanity lighting alongside recessed fixtures.
Pay close attention to the location rating of any fixture placed near a shower or another area exposed to water. UL’s guidance on environmental location markings explains the difference between fixtures rated for damp and wet locations.
Follow the fixture manufacturer’s instructions and applicable local electrical requirements when choosing bathroom lighting.
Hallways and Home Offices
Hallways usually need even lighting that makes it easy to see doors, steps, and obstacles. A short hallway may need only a few appropriately spaced fixtures.
A home office has different requirements. General lighting can illuminate the room, while a desk lamp provides focused light for reading and computer work.
Position ceiling fixtures to reduce distracting glare on computer screens. Consider how daylight enters the room at different times of day before deciding on the final layout.
How Far Apart Should Can Lights Be?
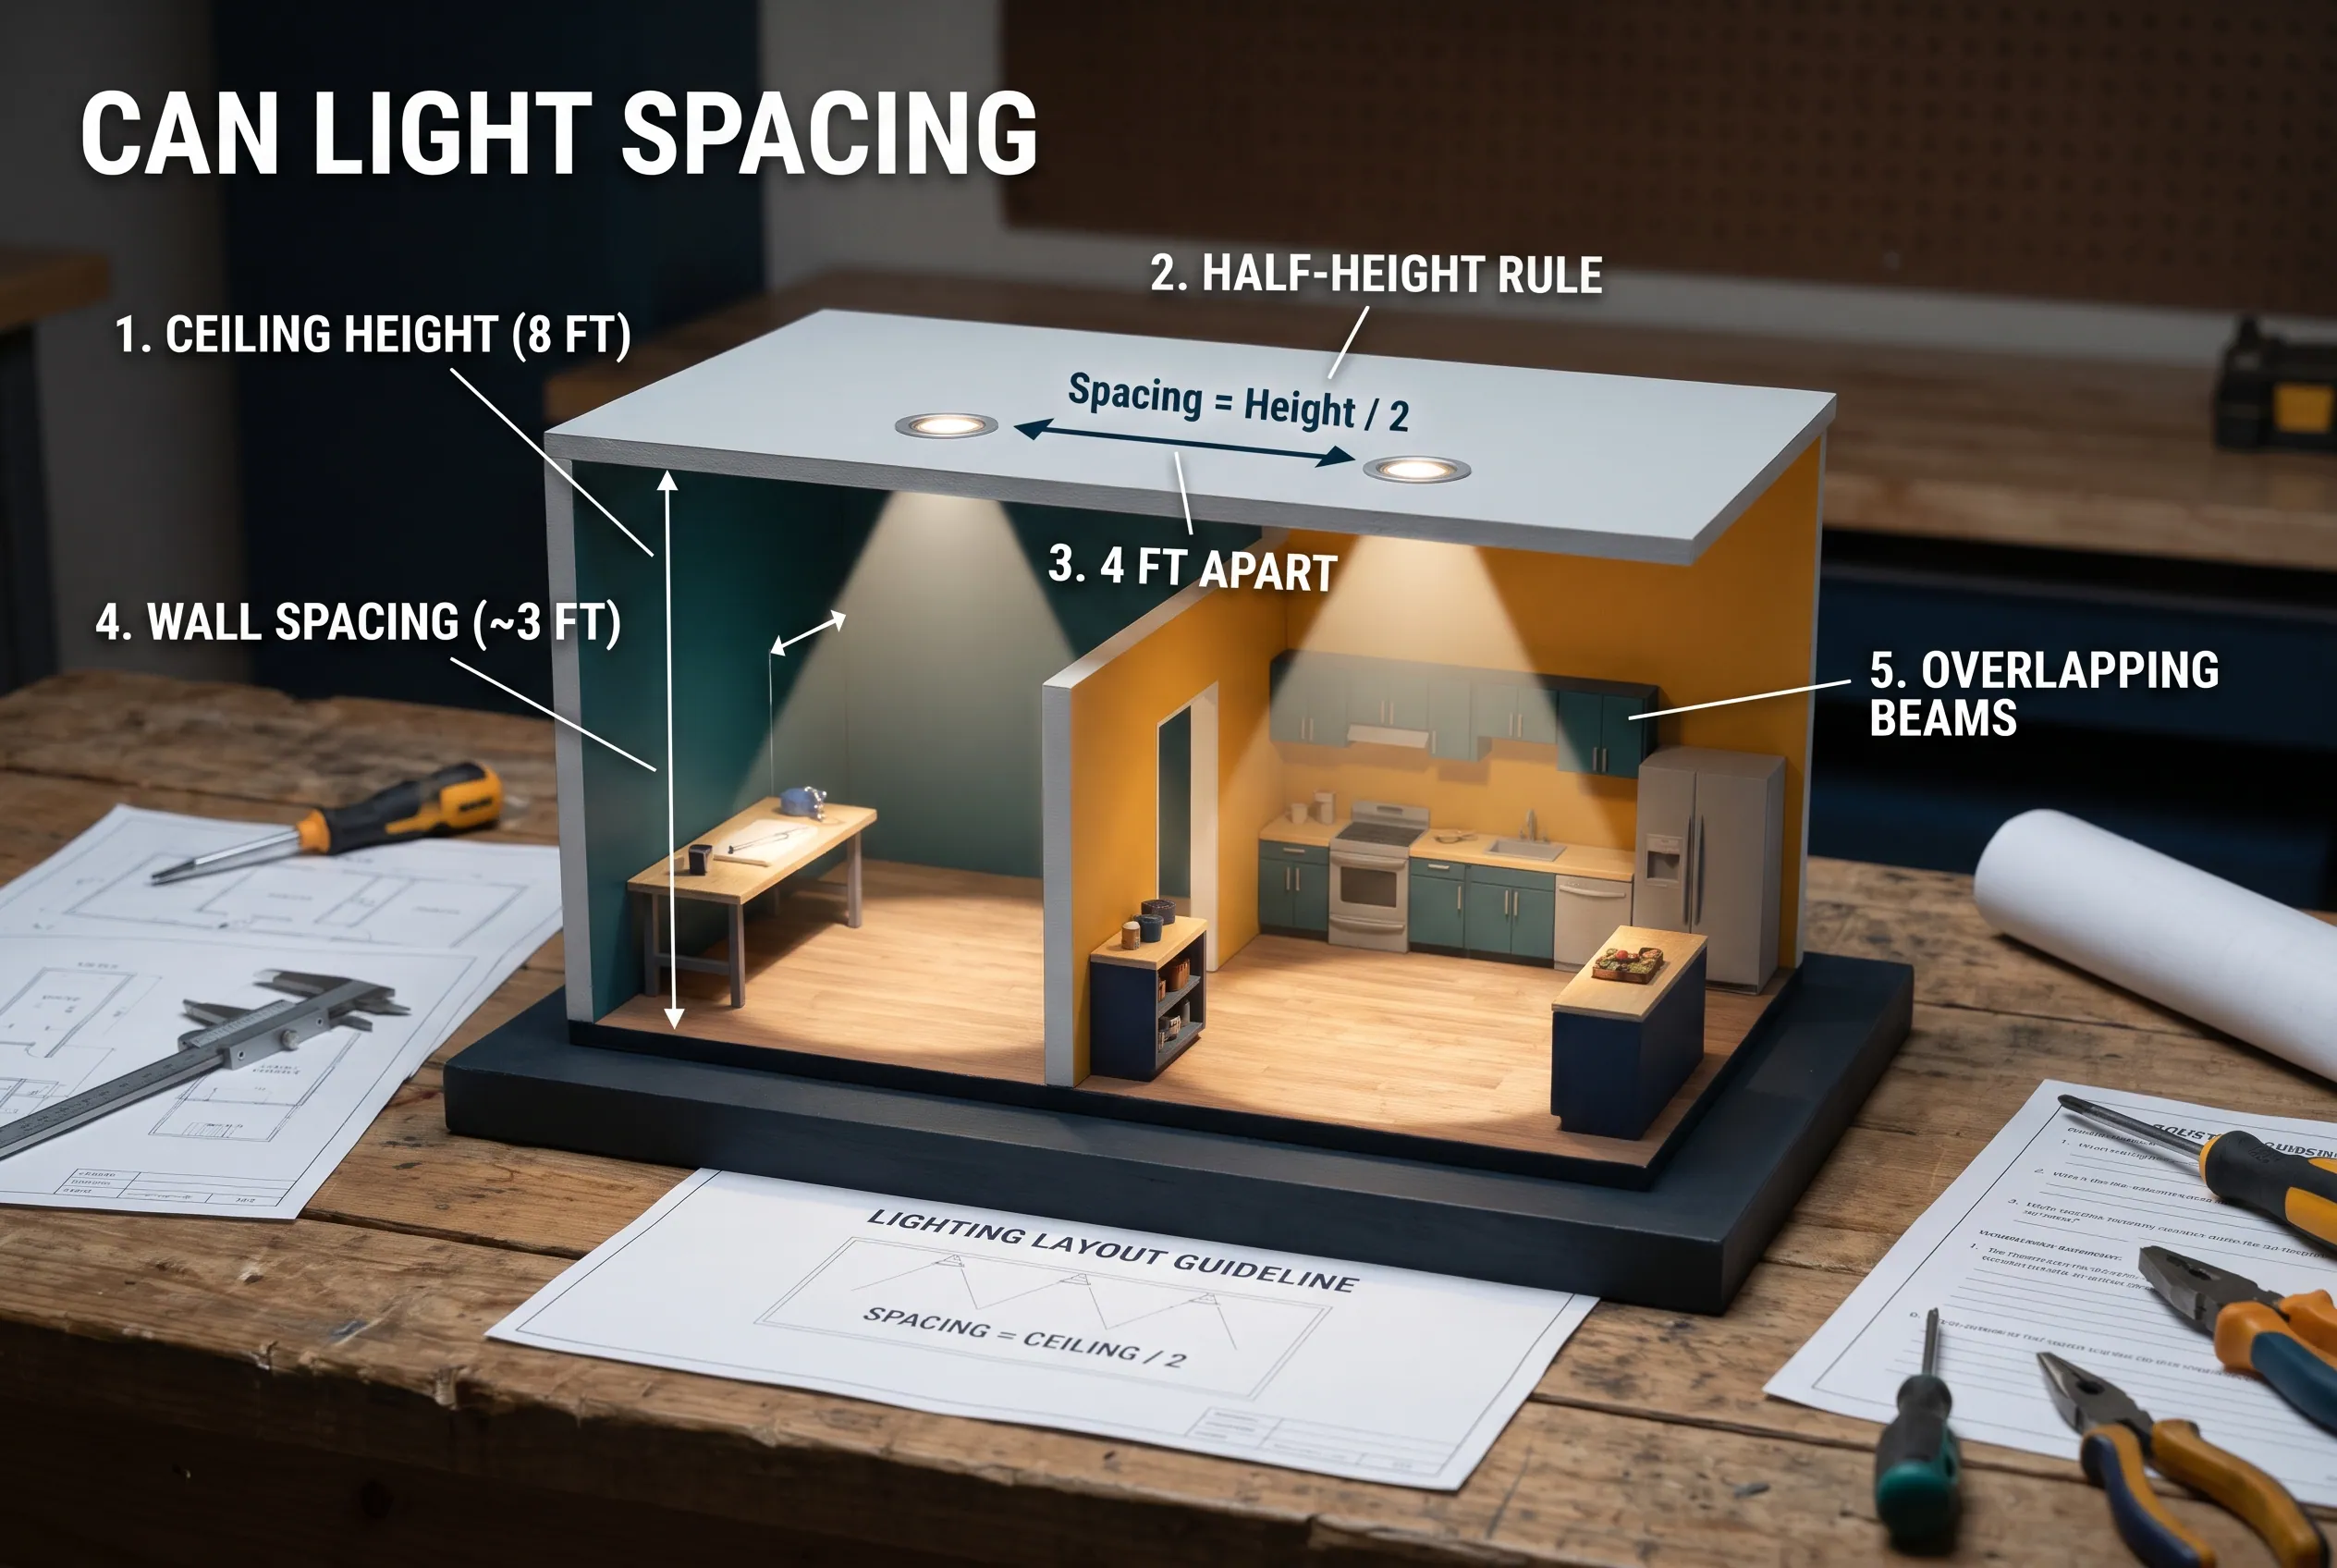
Spacing affects how evenly light reaches the floor, walls, and work surfaces.
A common starting rule is to divide the ceiling height by two. Under this guideline, an 8-foot ceiling suggests roughly 4 feet between fixtures, while a 10-foot ceiling suggests roughly 5 feet.
This is only a starting point. Eaton’s recessed LED spacing guide explains that manufacturers specify a maximum spacing criterion for each product. That criterion helps determine the maximum distance between fixtures.
The selected fixture’s specifications should take priority over a general rule of thumb.
What About the Distance From Walls?
Wall placement matters because light near a wall behaves differently from light in the middle of a room.
If fixtures are too far from the walls, the corners may look dark. If they are too close, you may see unwanted bright patches or uneven wall lighting.
For general planning, The Home Depot guide discusses keeping recessed lights about 3 feet from walls. However, the right distance depends on ceiling height, fixture design, and the lighting effect you want.
For kitchens and accent lighting, the ideal placement may be different. Plan around cabinets, artwork, mirrors, and other features instead of applying one measurement to every room.
Should You Choose 4-Inch or 6-Inch Can Lights?
Both sizes can work well, but they are not interchangeable in every situation.
Four-inch fixtures can suit kitchens, smaller rooms, and layouts where you want a more discreet ceiling appearance. Some also work well for focused lighting, depending on their beam pattern and output.
Six-inch fixtures are commonly used for general lighting and can provide broad coverage when the product is designed for that purpose.
The fixture’s diameter does not tell you everything about its brightness. A 4-inch model may produce more light than a poorly matched 6-inch model.
Compare these details before choosing:
- Lumens: How much light does each fixture produce?
- Beam spread: How widely does the light cover the area?
- Color temperature: Does the light look warm, neutral, or cool?
- Dimming: Can you adjust the brightness with a compatible dimmer?
- Installation rating: Is the fixture suitable for the ceiling and location?
ENERGY STAR’s downlight product criteria also show why light output and efficiency are more useful comparisons than fixture size alone.
What Should You Check Before Installing Can Lights?
Before cutting holes or purchasing a full set of fixtures, inspect the ceiling and installation requirements.
First, check for ceiling joists, wiring, plumbing, ducts, and other obstructions. These can affect where fixtures fit and how much work the installation requires.
If your ceiling contains insulation, select fixtures approved for the intended insulation-contact conditions. The U.S. Department of Energy explains the risks associated with insulation contacting recessed fixtures that are not rated for that use in its recessed-lighting insulation guidance.
Also check:
- Whether the fixture is designed for new construction or an existing ceiling.
- Whether the selected trim and housing are appropriate for the room.
- Whether bathroom or other damp and wet areas require a special location rating.
- Whether your electrical circuit can support the added load.
- Whether the selected lights, controls, and dimmers are compatible.
Do not assume that a circuit can handle a certain number of fixtures just because they use LED technology. Circuit rating, fixture wattage, other connected loads, and applicable electrical requirements all matter.
Electrical work involving new wiring, uncertain circuits, or inaccessible ceiling spaces may require a qualified electrician. Check local requirements before starting.
Common Can Light Installation Mistakes to Avoid
A few common planning mistakes can leave a room uncomfortable even when you install the expected number of fixtures.
Choosing lights by square footage alone. Two rooms of equal size may need different layouts because their purposes and existing lights differ.
Ignoring fixture brightness. A low-output fixture may leave dark areas even when the number of lights looks generous on paper.
Spacing the lights without checking product specifications. The half-ceiling-height rule is helpful for initial planning, but it does not override manufacturer guidance.
Putting every light in a straight center row. This may illuminate the middle of the room while leaving the edges, counters, or other important areas dim.
Overlooking other light sources. Lamps, vanity lights, and under-cabinet lighting may solve specific lighting needs better than adding more recessed fixtures.
Forgetting dimmer compatibility. If you want flexible brightness, confirm that the fixtures and dimmer work together before buying.
Frequently Asked Questions
How Many Can Lights Per Room Should I Install in a 10 × 10 Room?
Four to six recessed lights can be a useful starting estimate for general lighting in a 100-square-foot room. The final number depends on fixture output, ceiling height, spacing, and other lights in the room.
How Many Can Lights Do I Need for a 12 × 12 Room?
A 144-square-foot room may start with four to six recessed lights. Bedrooms with lamps may need fewer ceiling fixtures than kitchens or rooms with brighter general-lighting needs. Check the selected fixtures before finalizing the layout.
What Is the 5–7 Lighting Rule?
The phrase does not identify one universally accepted standard for recessed-light spacing or fixture count. It is sometimes used informally in interior-design advice about using several light sources in one room.
For planning recessed fixtures, rely on the room’s lighting needs, the fixture’s specifications, and a suitable layout rather than treating 5–7 as a required number.
How Many Can Lights Do I Need in a 20 × 20 Room?
A 400-square-foot room may start with roughly 12–14 recessed lights for general lighting. Higher ceilings, fixture brightness, room layout, and supplemental lighting can change that estimate.
How Many Lights Can I Run Off One Breaker?
There is no universal number because the answer depends on the circuit rating, each fixture’s electrical load, other devices on the circuit, and applicable requirements.
Check the fixture specifications and have an electrician evaluate uncertain or new wiring.
Make a Simple Can Lighting Plan Before You Buy
To decide how many can lights per room you need, measure the space, choose fixtures based on their light output, and sketch a layout that covers the areas you actually use. Check manufacturer spacing guidance and installation ratings before purchasing fixtures or cutting the ceiling.
The right number of recessed lights is the number that provides comfortable, even lighting for your room—not simply the number produced by a square-foot formula. A careful layout can help you avoid dark corners, unnecessary fixtures, and expensive changes later.
Disclaimer
Lighting needs vary by home, ceiling height, room layout, and fixture type, so the estimates in this guide are starting points rather than guarantees. Check the selected product’s instructions and local requirements before installation. Consult a qualified electrician when wiring, circuit capacity, or installation safety is uncertain.