Combining a home office and guest bedroom works best when both spaces serve their purpose without competing for room. The key is to choose furniture that fits your room, keep a clear walking path, and make it easy to switch from work mode to guest mode.
For a small room, a daybed, compact desk, or Murphy bed can help save space. In a larger room, you may have enough room for a separate sleeping area and a full-size workstation. Your best choice depends on how often you work from home, how often you host overnight guests, and how much you want to spend.
Short Definition
Home office guest bedroom ideas combine a functional workspace with a comfortable sleeping area. Choose furniture that fits your room, preserve clear walking paths, and add practical storage and lighting.
Experience
Before buying furniture, mark the bed’s full open footprint and the desk chair’s movement area on the floor with painter’s tape. This helps reveal tight spaces before you spend money, although the actual furniture dimensions and installation needs still matter.
1. Decide Which Purpose Matters Most
Before shopping for furniture or choosing paint colors, decide whether the room is mainly an office or mainly a guest bedroom. This simple choice will guide almost every other decision.
If you work from home five days a week but host guests only a few times a year, give the workspace priority. Choose a comfortable desk and chair, then find a bed that takes up as little useful floor space as possible.
If family members stay overnight often, guest comfort deserves more attention. A permanent bed or a comfortable daybed may make more sense than a complicated setup that needs to be changed every evening.
Measure the room before buying anything
Measure the room’s length and width, then note the location of doors, windows, closets, outlets, and heating or cooling vents. Measure the furniture you already own, too.
Remember that a bed or sleeper sofa needs extra room when opened. Your desk chair also needs enough space to move back so you can sit down and stand up comfortably.
Try this simple planning exercise:
- Draw a basic floor plan on paper.
- Mark the doors, windows, closets, and outlets.
- Add the desk and chair, allowing room for normal movement.
- Draw the bed in both its daytime and sleeping positions, if it converts.
- Check that you can walk between the door, desk, bed, and storage without squeezing past furniture.
If the room feels crowded on paper, it will probably feel crowded in daily use. Change the layout before spending money.
2. Choose a Layout That Fits Your Room
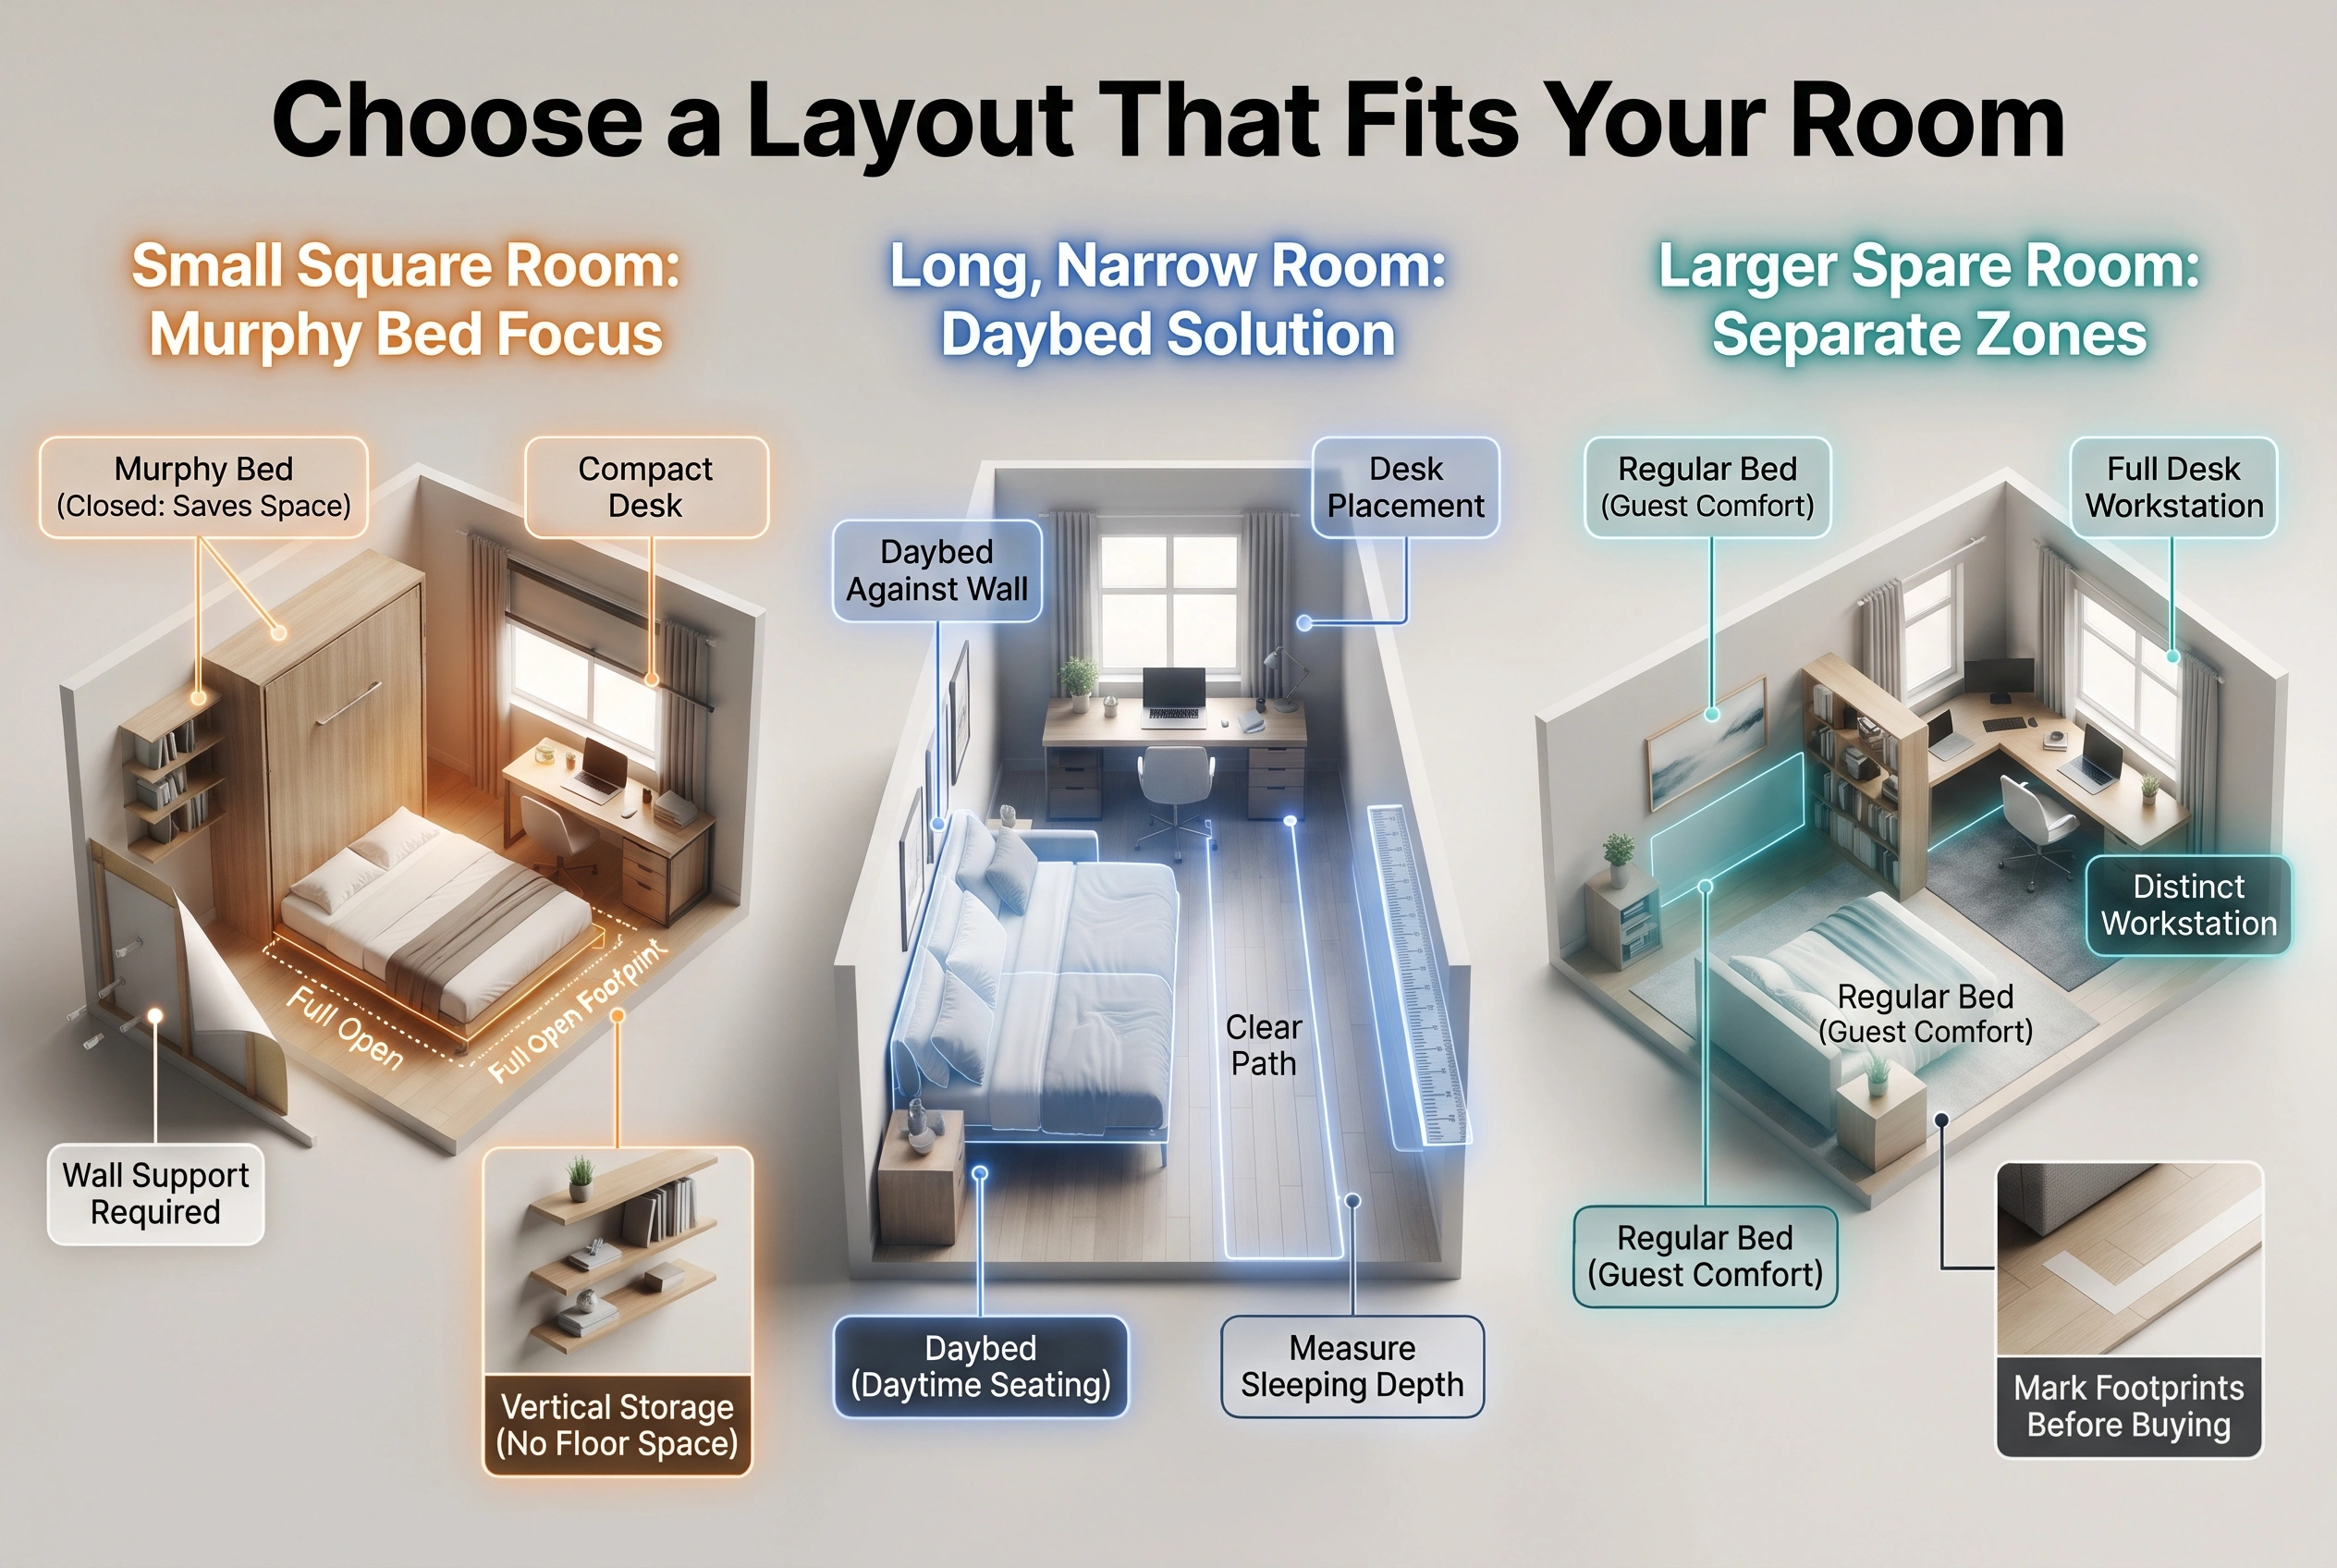
The best home office guest bedroom layout depends on the shape of the room and the furniture you need. A small square room may work well with a wall bed, while a long, narrow room may be better suited to a daybed along one wall.
You do not need a separate room divider for every setup. Often, placing the desk and bed in clearly defined areas is enough to make the room feel organized.
Layout for a small or square room
In a small room, every large piece of furniture should earn its place. Start with the desk and bed, then add storage only where it solves a real problem.
Try these ideas:
- Place a compact desk against a wall, preferably near a window if you can control screen glare.
- Choose a Murphy bed if you need more open floor space during the day and can accommodate its installation.
- Consider a daybed against a long wall to provide seating and a place for guests to sleep.
- Use wall shelves for books and small supplies instead of adding another floor-standing cabinet.
- Keep the center of the room as open as your layout allows.
A wall bed is not automatically the right choice for every small room. It needs room to open, suitable wall support, and careful installation. A simple daybed may be more practical if you want to avoid a complex installation.
Layout for a long, narrow room
A long, narrow room often works best when the larger furniture pieces sit along the walls rather than across the center.
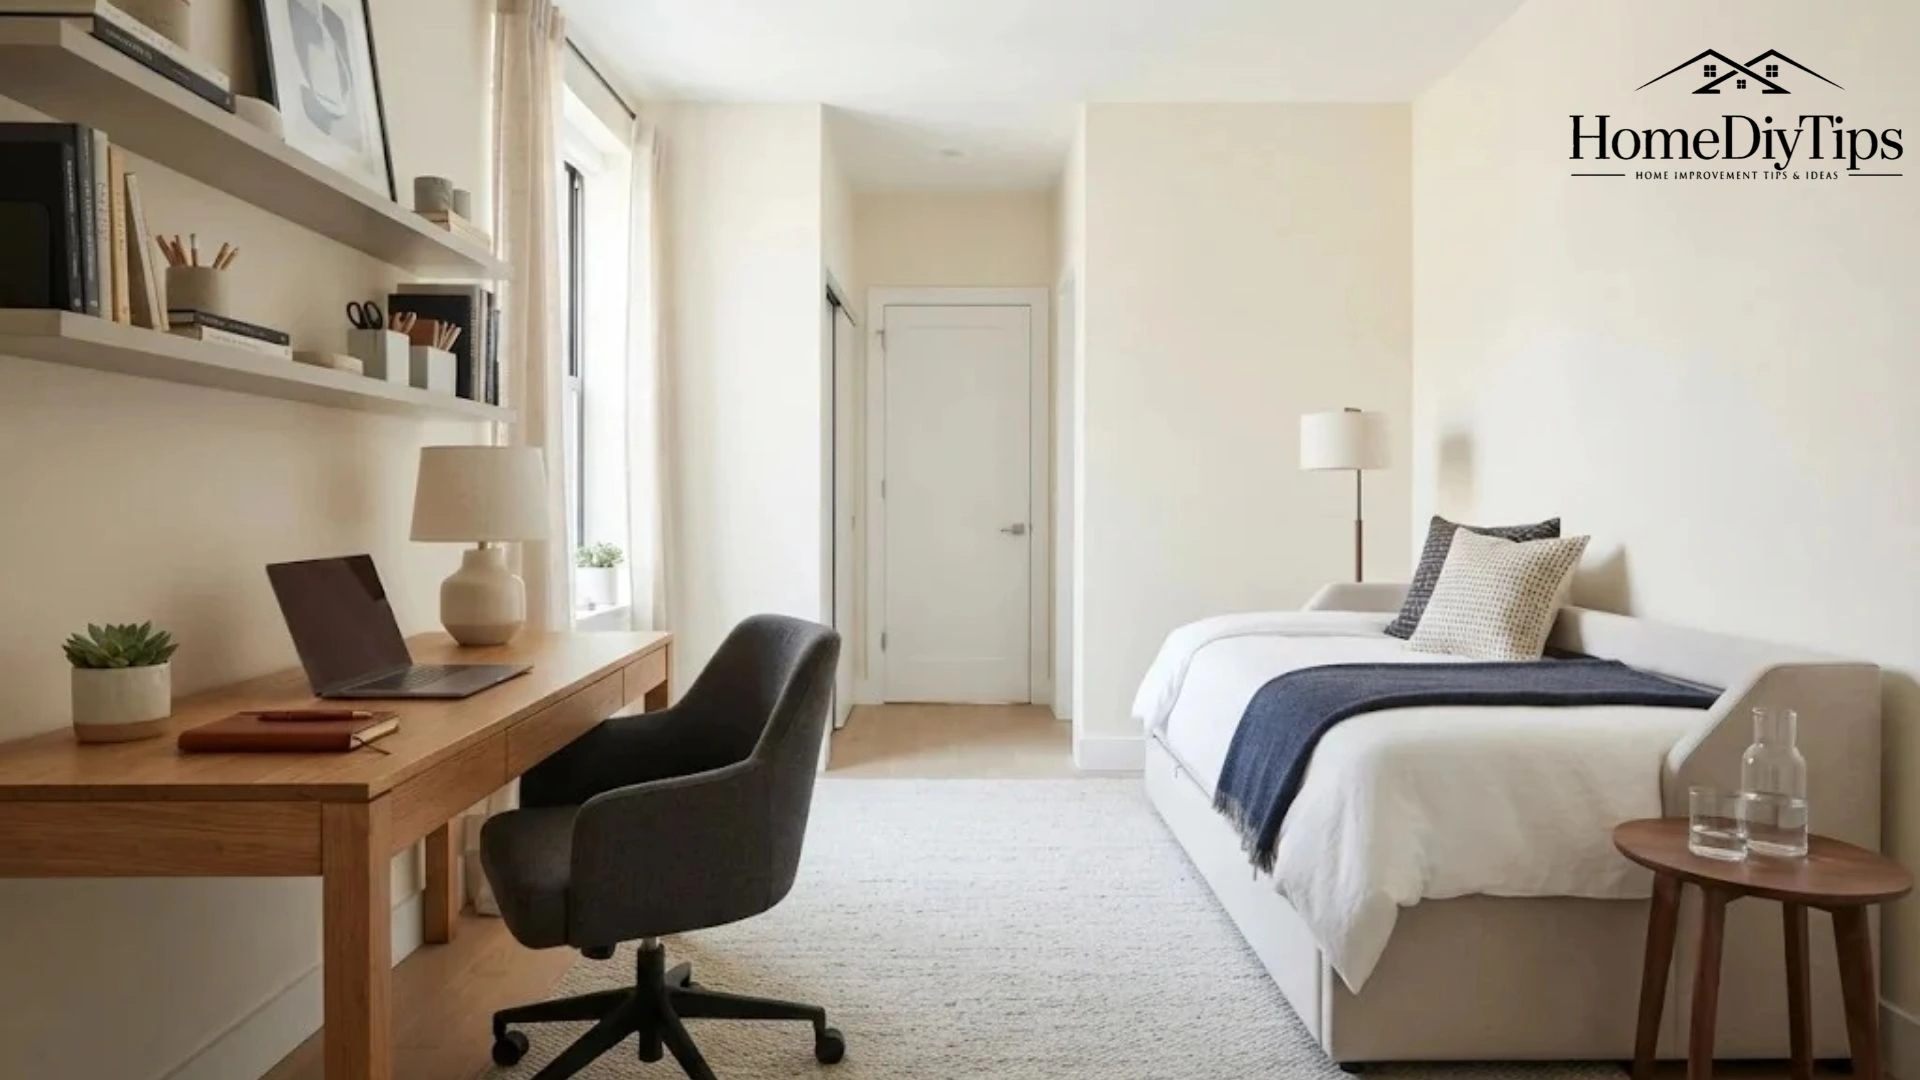
Place a daybed lengthwise along one wall and a desk along another suitable wall or near the window. This arrangement can create two distinct areas while preserving a route through the room.
If you choose a sleeper sofa, measure its full sleeping depth before buying it. A sofa that looks compact when closed may leave very little walking space when opened.
Avoid placing a deep bookcase directly opposite a deep desk if doing so creates a tight passage. Wall-mounted shelves or a narrow storage cabinet may provide enough room for supplies without making the space feel like a corridor.
Layout for a larger spare room
If you have a larger spare room, you may not need convertible furniture at all. A regular bed and a proper desk can work together if the room has enough space.
Try placing the bed in a quieter corner and the desk near a source of natural light. A rug beneath the desk or seating area can help distinguish the workspace from the sleeping area.
An open bookshelf can also separate the zones, provided it does not block a window or make the route through the room awkward. Choose a stable unit and follow the manufacturer’s instructions for securing it when required.
Practical Home Tip: Before buying a bed, mark its full footprint on the floor with painter’s tape. Add the desk chair’s movement area, too. If you cannot move comfortably around the taped outlines, reconsider the layout before committing to the furniture.
3. Pick the Right Bed for Your Home Office Guest Room
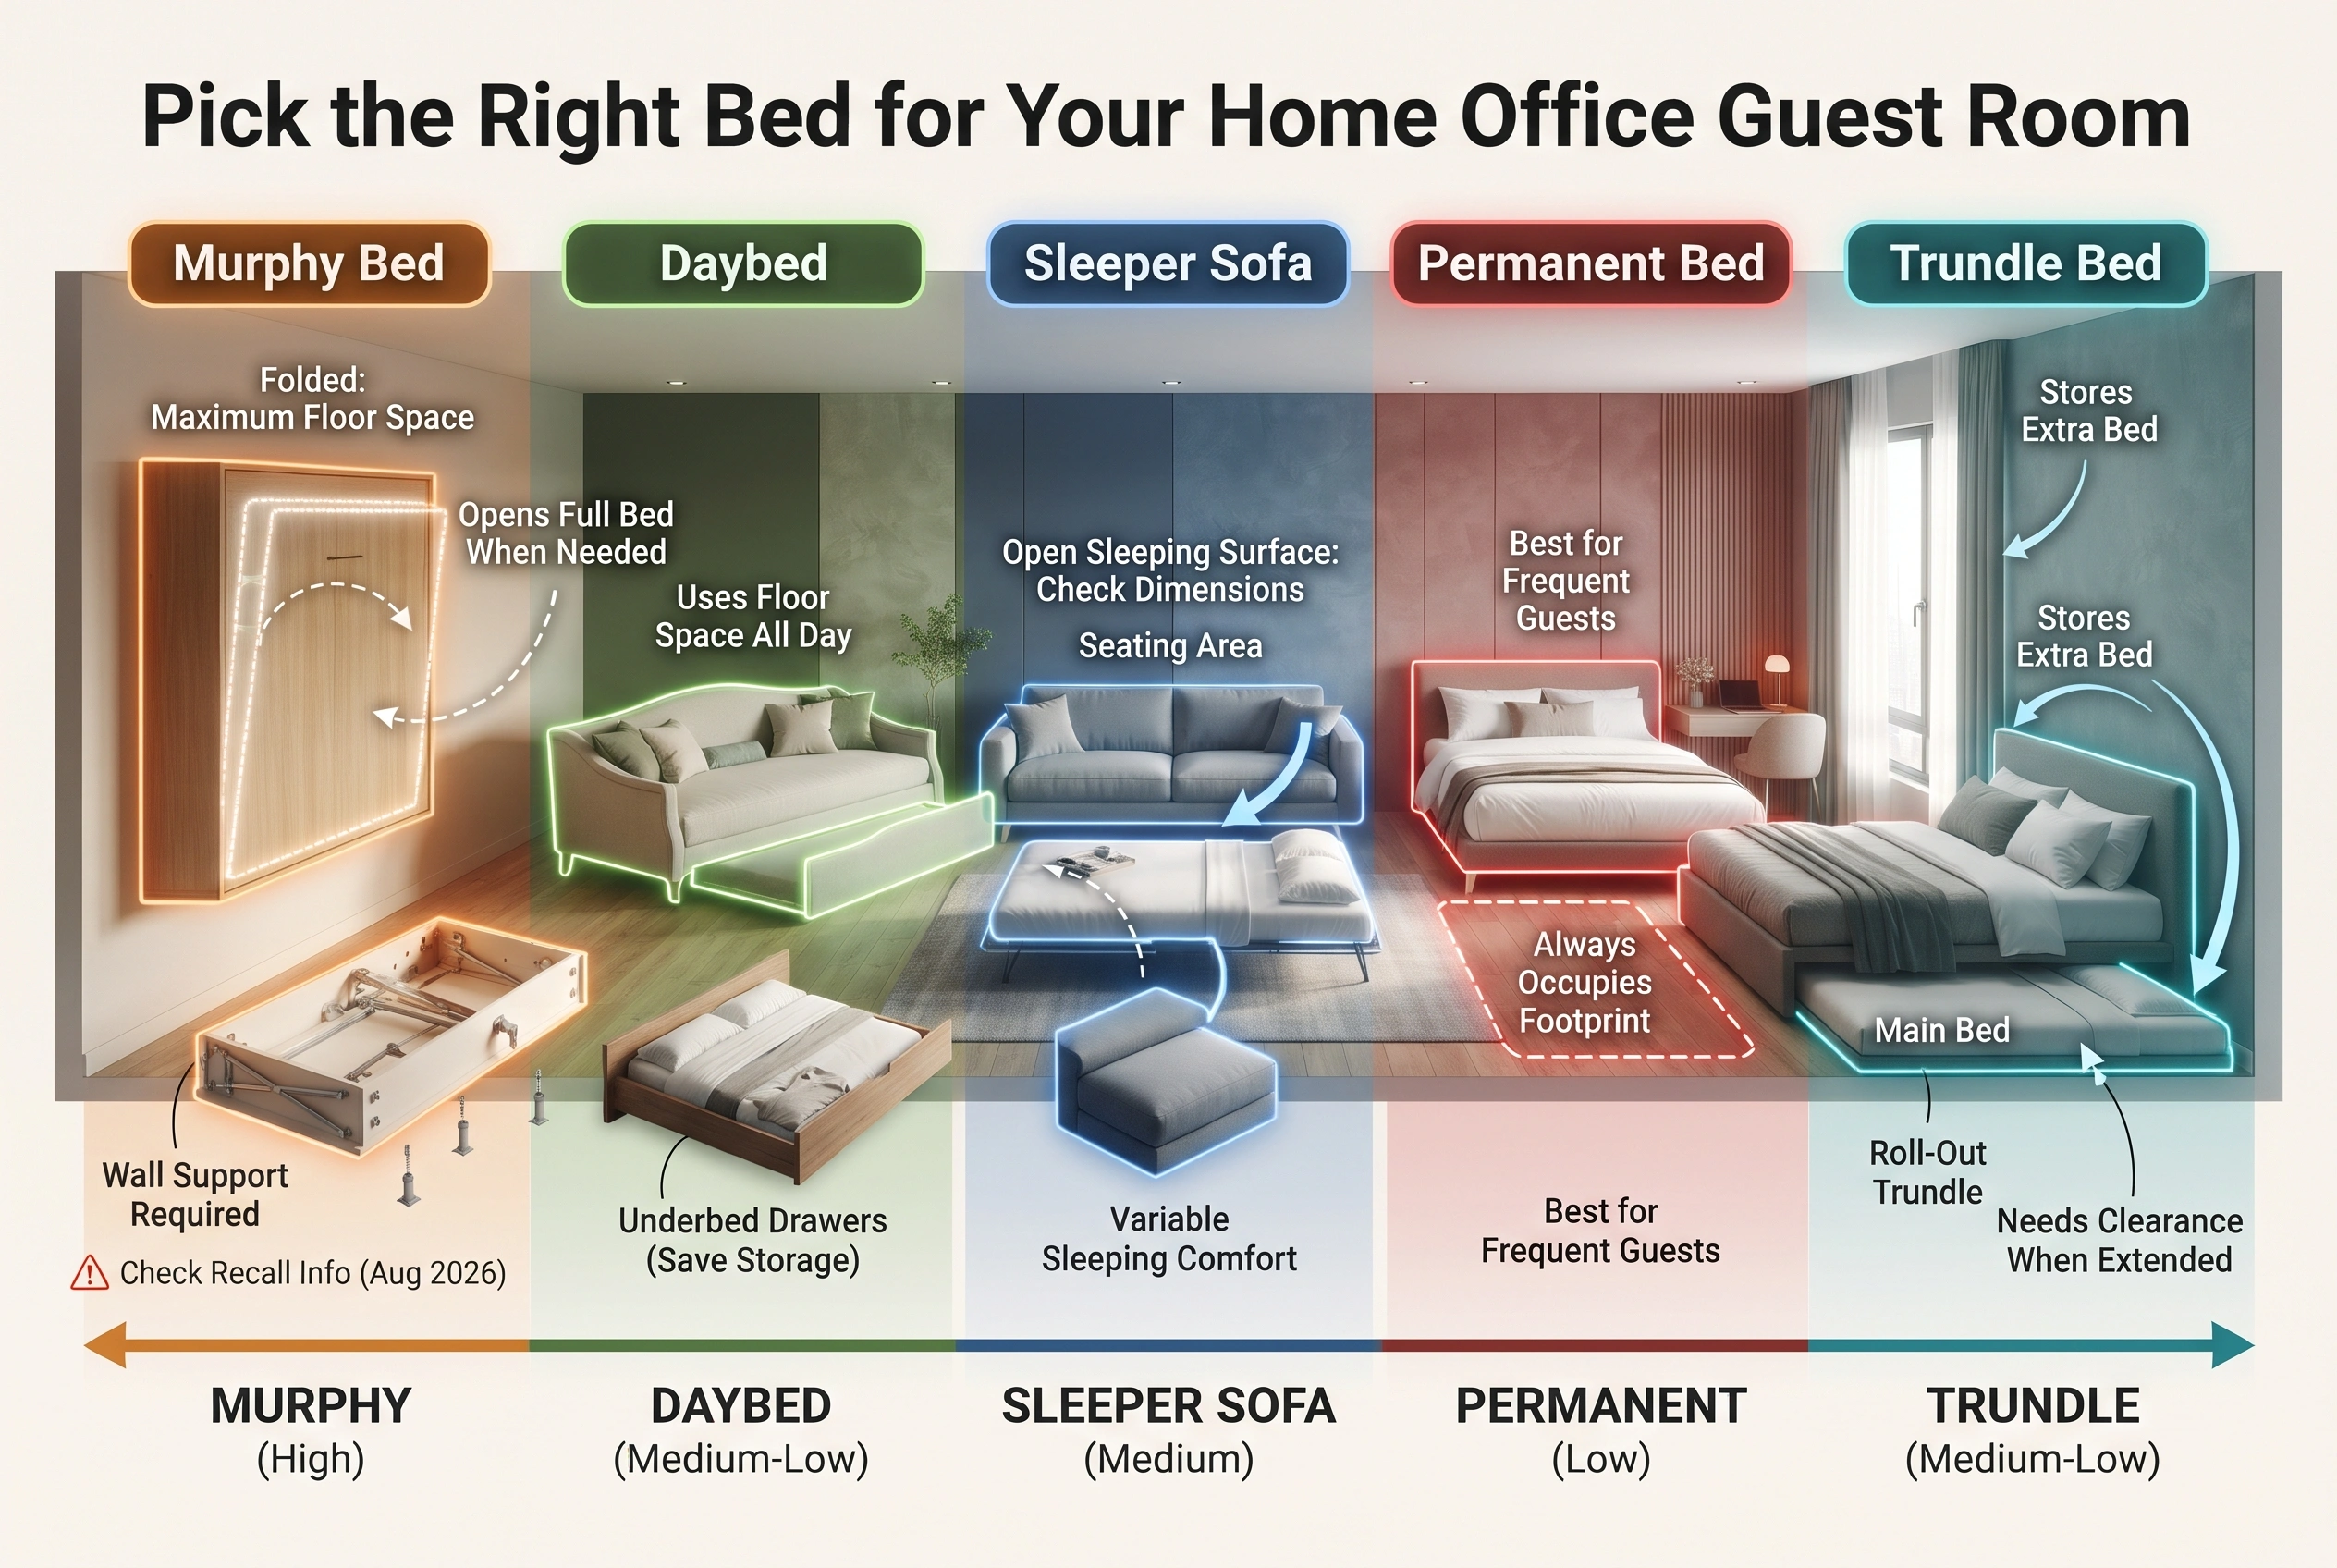
The bed usually has the biggest effect on how much space remains for work. Choose it according to how often guests stay, how much floor space you have, and how easily you want to change the room.
Murphy bed for maximum daytime floor space
A Murphy bed folds into a wall-mounted or wall-secured cabinet when not in use. It is a strong option when the room serves as an office most of the time and needs a full sleeping surface occasionally.
Best for: Small rooms where open floor space matters.
Trade-off: The unit, mattress, installation, and required wall support can add cost and complexity. Check the manufacturer’s specifications before purchasing.
Daybed for seating and sleeping
A daybed looks similar to a sofa and can provide a place to sit during the day. Add supportive cushions for reading or relaxing, then use the bed for overnight guests.
Some models include drawers for bedding, which can reduce the need for a separate linen cabinet.
Best for: Narrow rooms, occasional visitors, and people who want a simple setup.
Trade-off: It occupies floor space all day, and sleeping capacity depends on the mattress and model.
Sleeper sofa for a flexible lounge area
A sleeper sofa provides ordinary seating when closed and a sleeping surface when opened. It suits a room that doubles as a reading area or casual sitting room.
Best for: Rooms where daytime seating is just as important as overnight accommodation.
Trade-off: Sleeping comfort varies by design. Check the open dimensions, mattress or cushion support, and ease of conversion.
Permanent bed or trundle bed
A permanent bed may be the most comfortable choice if guests stay often or for several nights at a time. A trundle bed stores a second sleeping surface beneath the main bed and can accommodate another guest when needed.
Best for: Frequent visitors, families, and rooms with enough floor space.
Trade-off: A permanent bed takes up space continuously. A trundle needs room to pull out and may have different mattress requirements from a standard bed.
How do the main bed options compare?
| Bed type | Daytime space | Main advantage | Main consideration |
| Murphy bed | Opens up substantial floor space when folded | Full bed when needed | Installation and safety |
| Daybed | Occupies its normal footprint | Seating and sleeping in one piece | Uses floor space all day |
| Sleeper sofa | Seating when closed | Flexible lounge area | Check sleeping comfort and open dimensions |
| Permanent bed | Always occupies its footprint | Straightforward sleeping arrangement | Leaves less room for office furniture |
| Trundle bed | Stores an extra bed underneath | Extra sleeping space | Needs clearance when extended |
If you are comparing prices, check whether the listing includes a mattress. As one current US retail example, IKEA lists the HEMNES daybed frame with three drawers at $449, while a version with two mattresses is listed at $707. These are listed prices observed on October 28, 2026, and can change. Delivery, assembly, and other expenses may be separate.
IKEA
Important safety check: The US Consumer Product Safety Commission announced an August 2026 recall of certain Merax Murphy beds because frames could fall during assembly or disassembly. Check the exact model and current recall information before buying or using a wall bed. Follow its specific installation instructions rather than assuming all wall beds attach in the same way.
4. Make the Workspace Comfortable for Daily Use
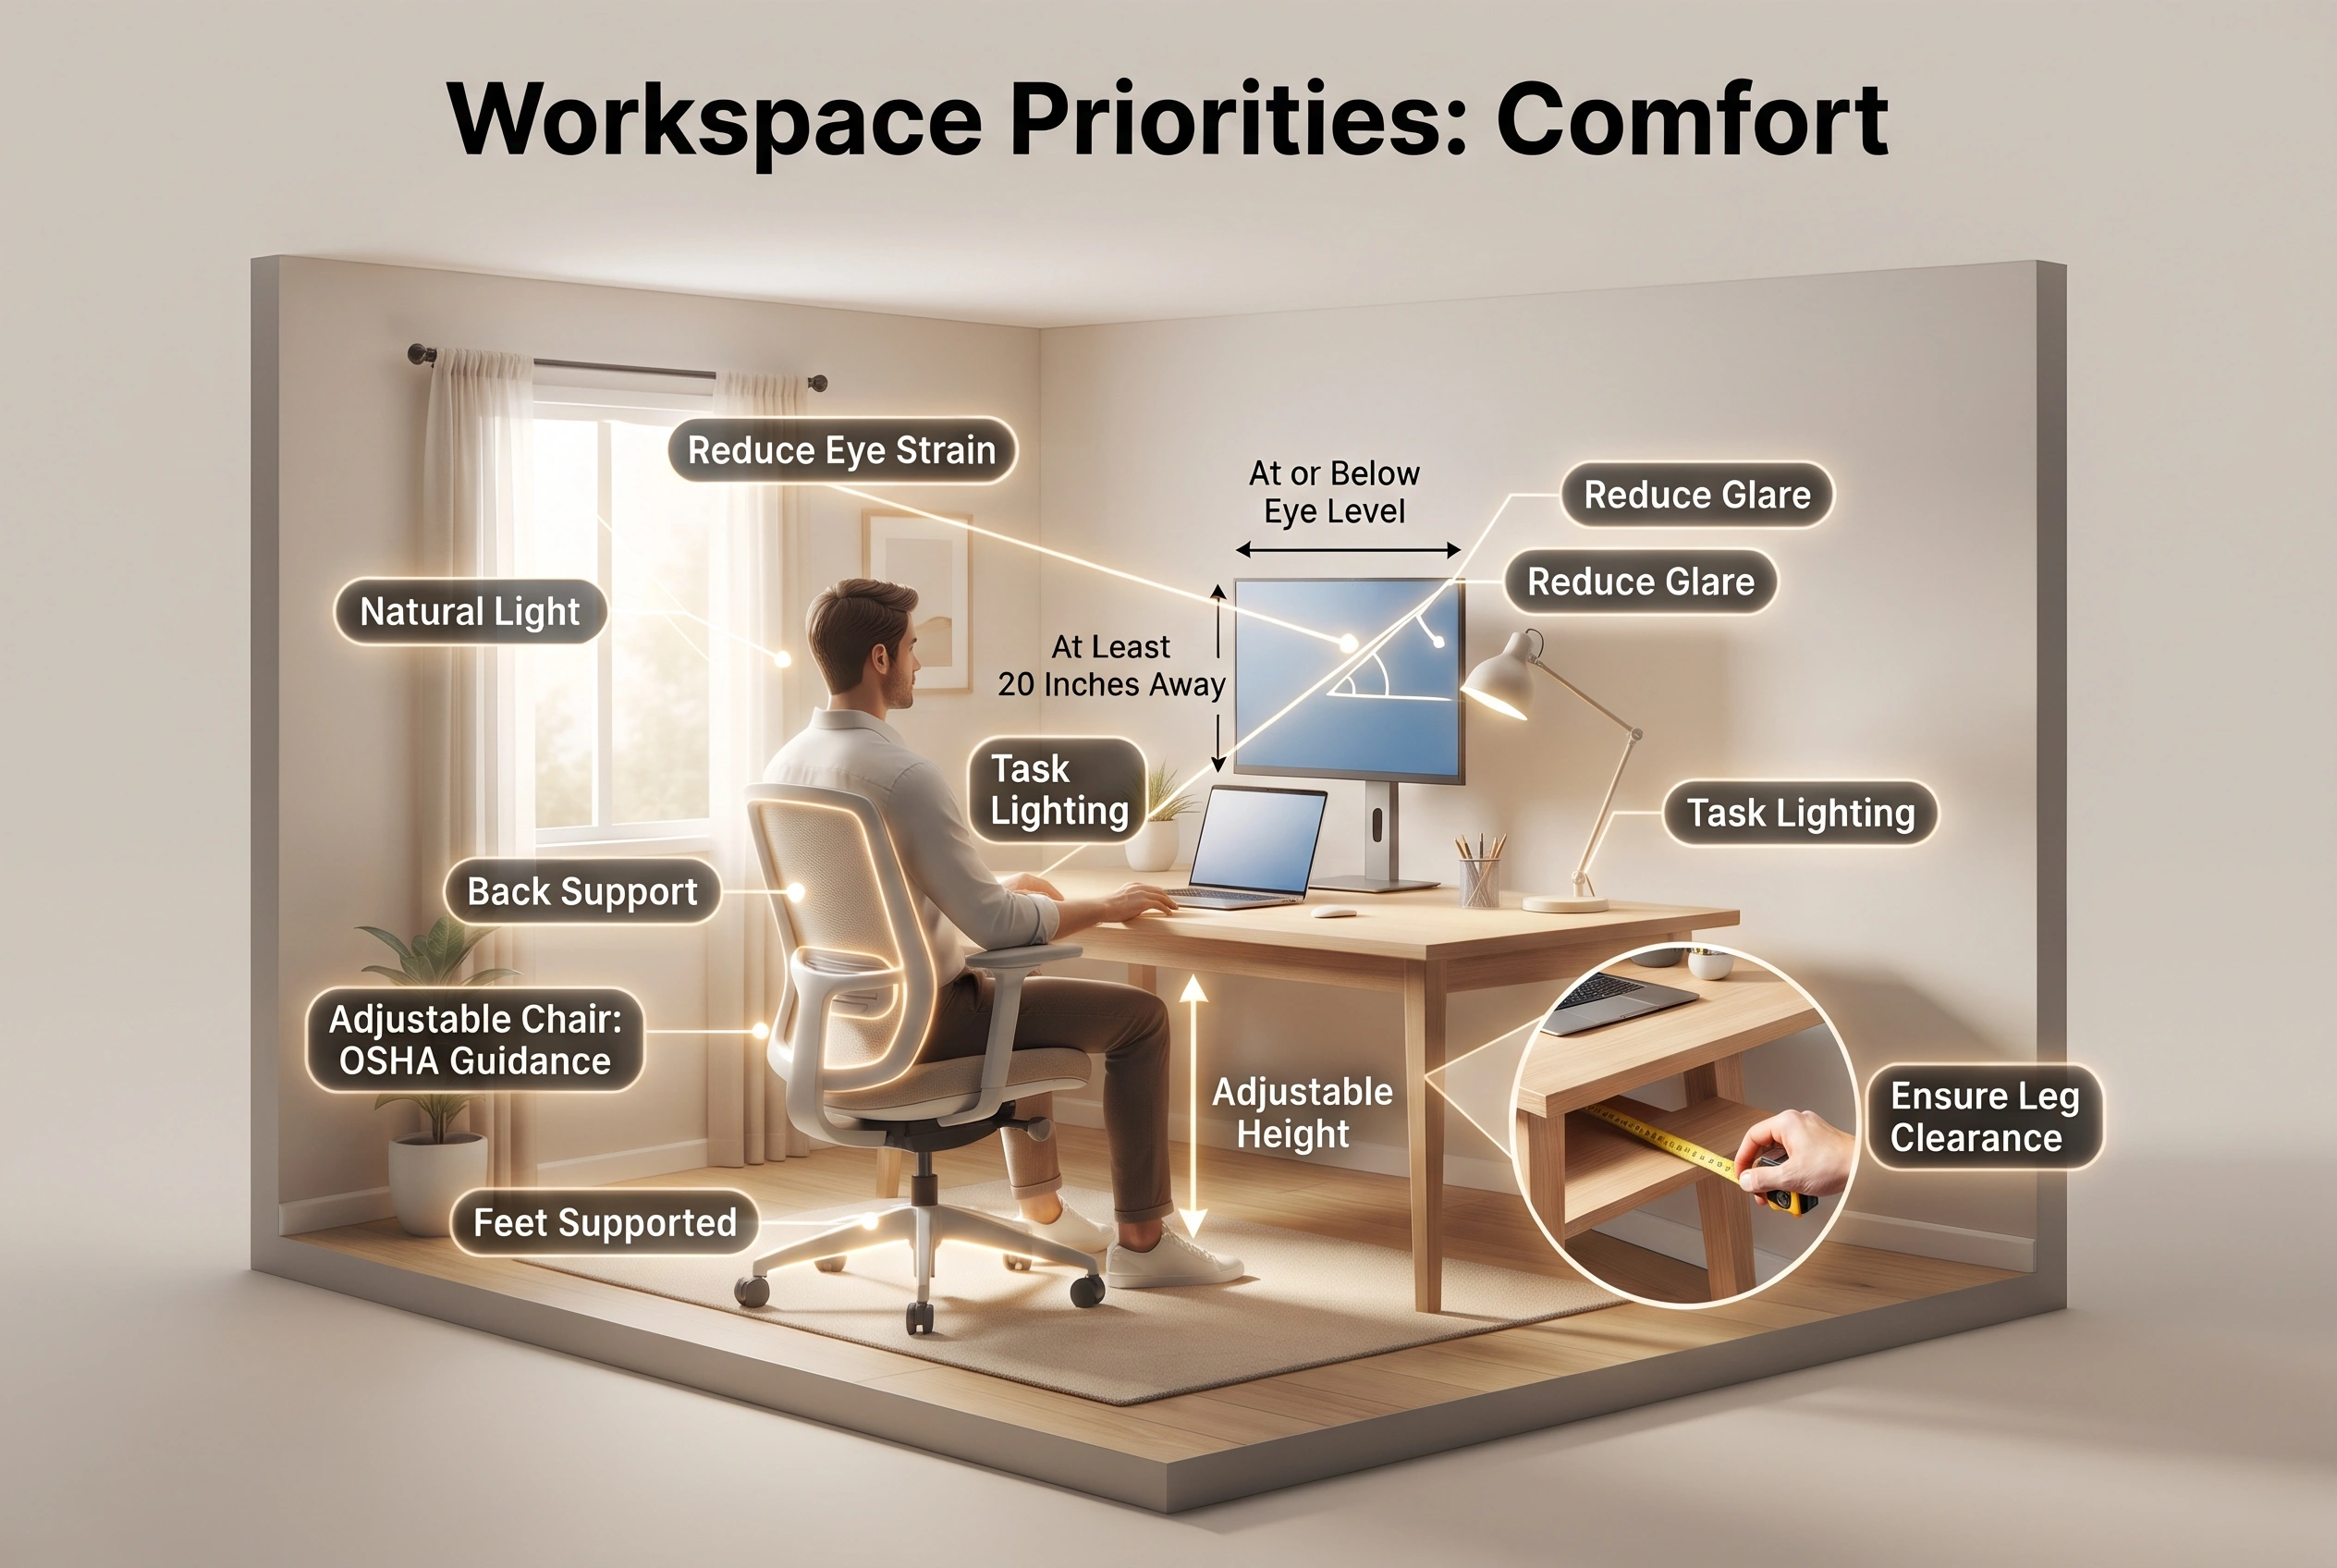
A guest room office should function like a real workspace, not just look like one. If you work for several hours each day, make the desk, chair, screen, and lighting your priorities.
Choose a desk that suits your work
A compact desk can work well for a laptop and a few supplies. If you use multiple monitors, paperwork, or other equipment, you may need a larger surface.
Before buying, consider:
- How much desk space your daily tasks require.
- Whether your legs fit comfortably beneath the desk.
- Whether drawers or shelves interfere with your chair.
- Whether the desk leaves room for the bed to open.
- Where your computer, lamp, and other equipment will plug in.
A wall-mounted desk can save floor space, but it is not always suitable for renters or walls that cannot support the installation. A small freestanding desk is easier to move and may be the more flexible option.
Position your monitor and chair properly
The Occupational Safety and Health Administration’s workstation guidance recommends placing the monitor directly in front of you, generally at least 20 inches away, with the top of the screen at or below eye level. The right position depends on your equipment and viewing comfort.
Occupational Safety and Health Administration+1
Keep your chair adjustable if possible, with your back supported and feet comfortably supported. Place frequently used items within easy reach so you do not need to stretch repeatedly.
If your desk sits near a window, position the monitor to reduce direct glare. Natural light is useful, but bright reflections on the screen can make work uncomfortable.
5. Separate Work and Sleep Zones Without Building a Wall
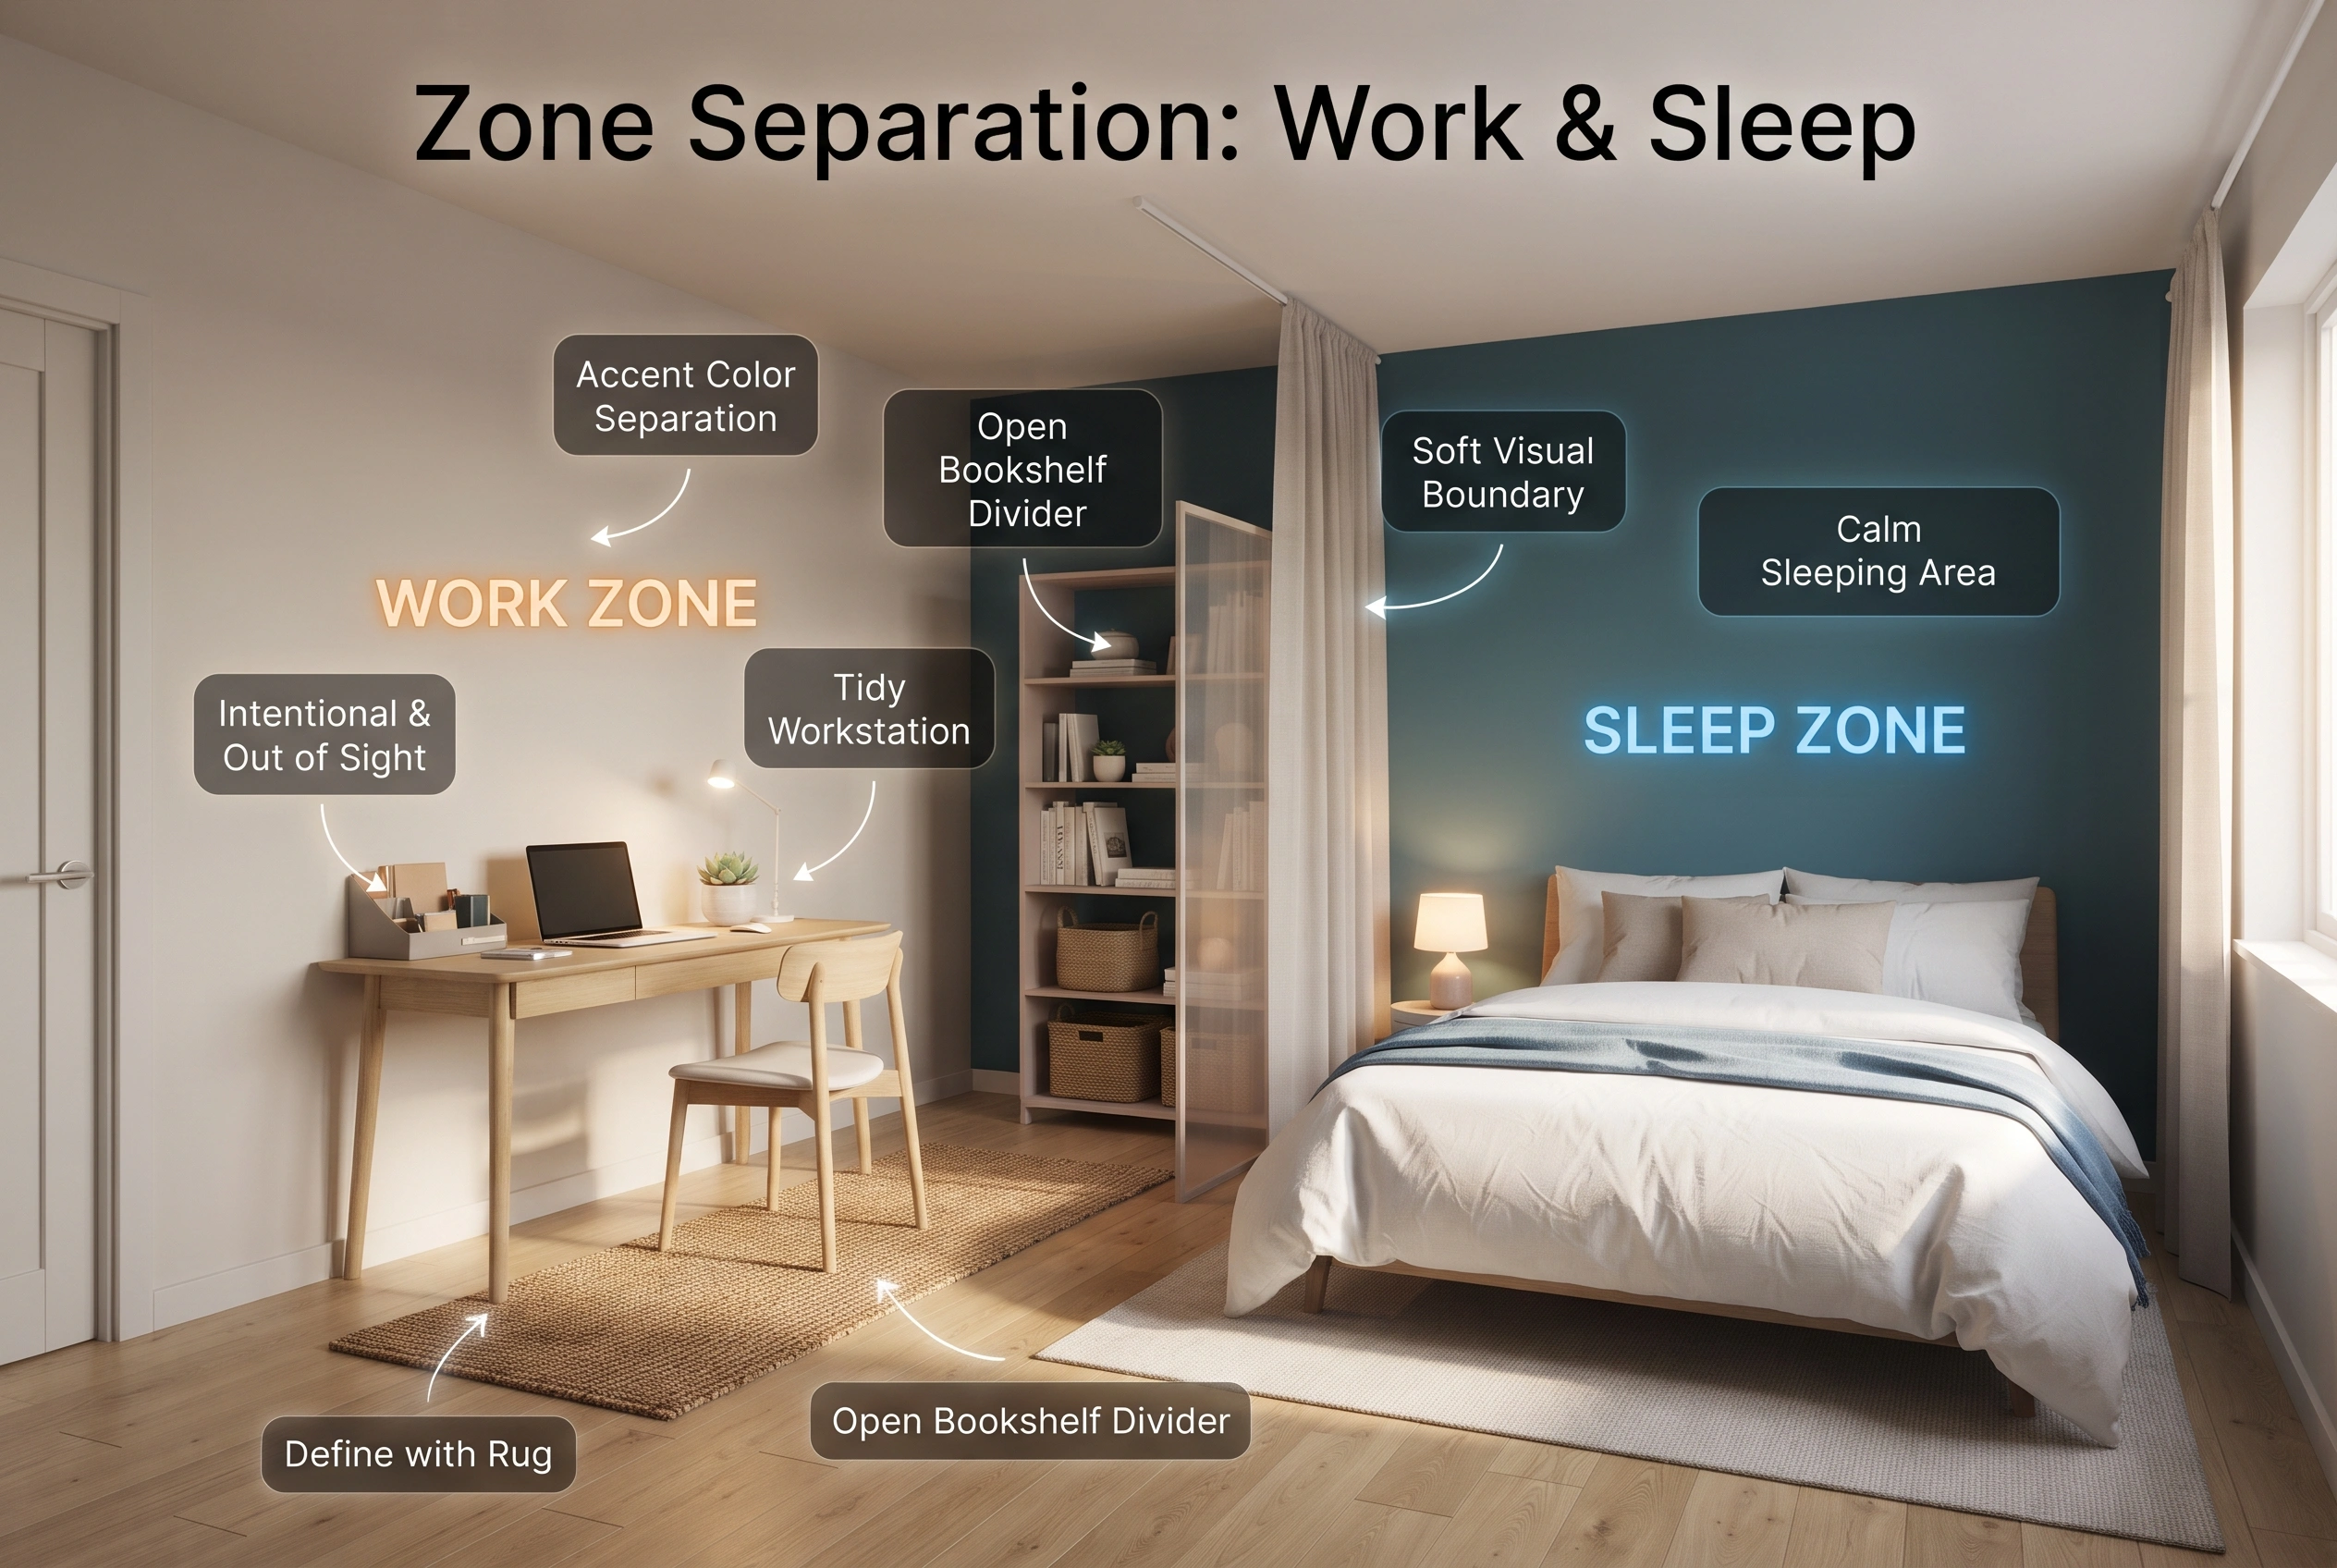
You can make a shared room feel organized without adding a permanent partition. The aim is to help each area feel distinct while keeping the room open.
Use a rug or coordinated colors
A rug beneath the desk and chair can visually define the workspace. Choose a size that allows the chair to move without catching on the edge. If the chair rolls often, a suitable chair mat or a different floor covering may be more practical.
You can also use color to separate the zones. For example, keep the walls a soft neutral shade and use a deeper accent color behind the bed or desk. The room will still feel connected without making both areas look identical.
Try an open shelf or curtain
An open-backed bookshelf can create a gentle division between the sleeping and working areas. It also provides room for books, baskets, and a few decorative objects.
A curtain can offer more privacy when guests arrive, particularly if the room is part of a larger studio or open area. Make sure it does not block a door, window, vent, or walking path.
Avoid filling the room with multiple dividers. One clear visual boundary is often enough.
Keep the desk out of the main sightline when possible
If the room’s layout allows, position the desk so it is not the first thing guests see from the doorway. A closed cabinet can hide work supplies, while a tidy desk and a few coordinated accessories can make the workspace feel intentional.
You do not need to conceal every computer or office item. The goal is to keep the sleeping area calm and make the room feel welcoming.
6. Hide Office Clutter and Store Guest Essentials
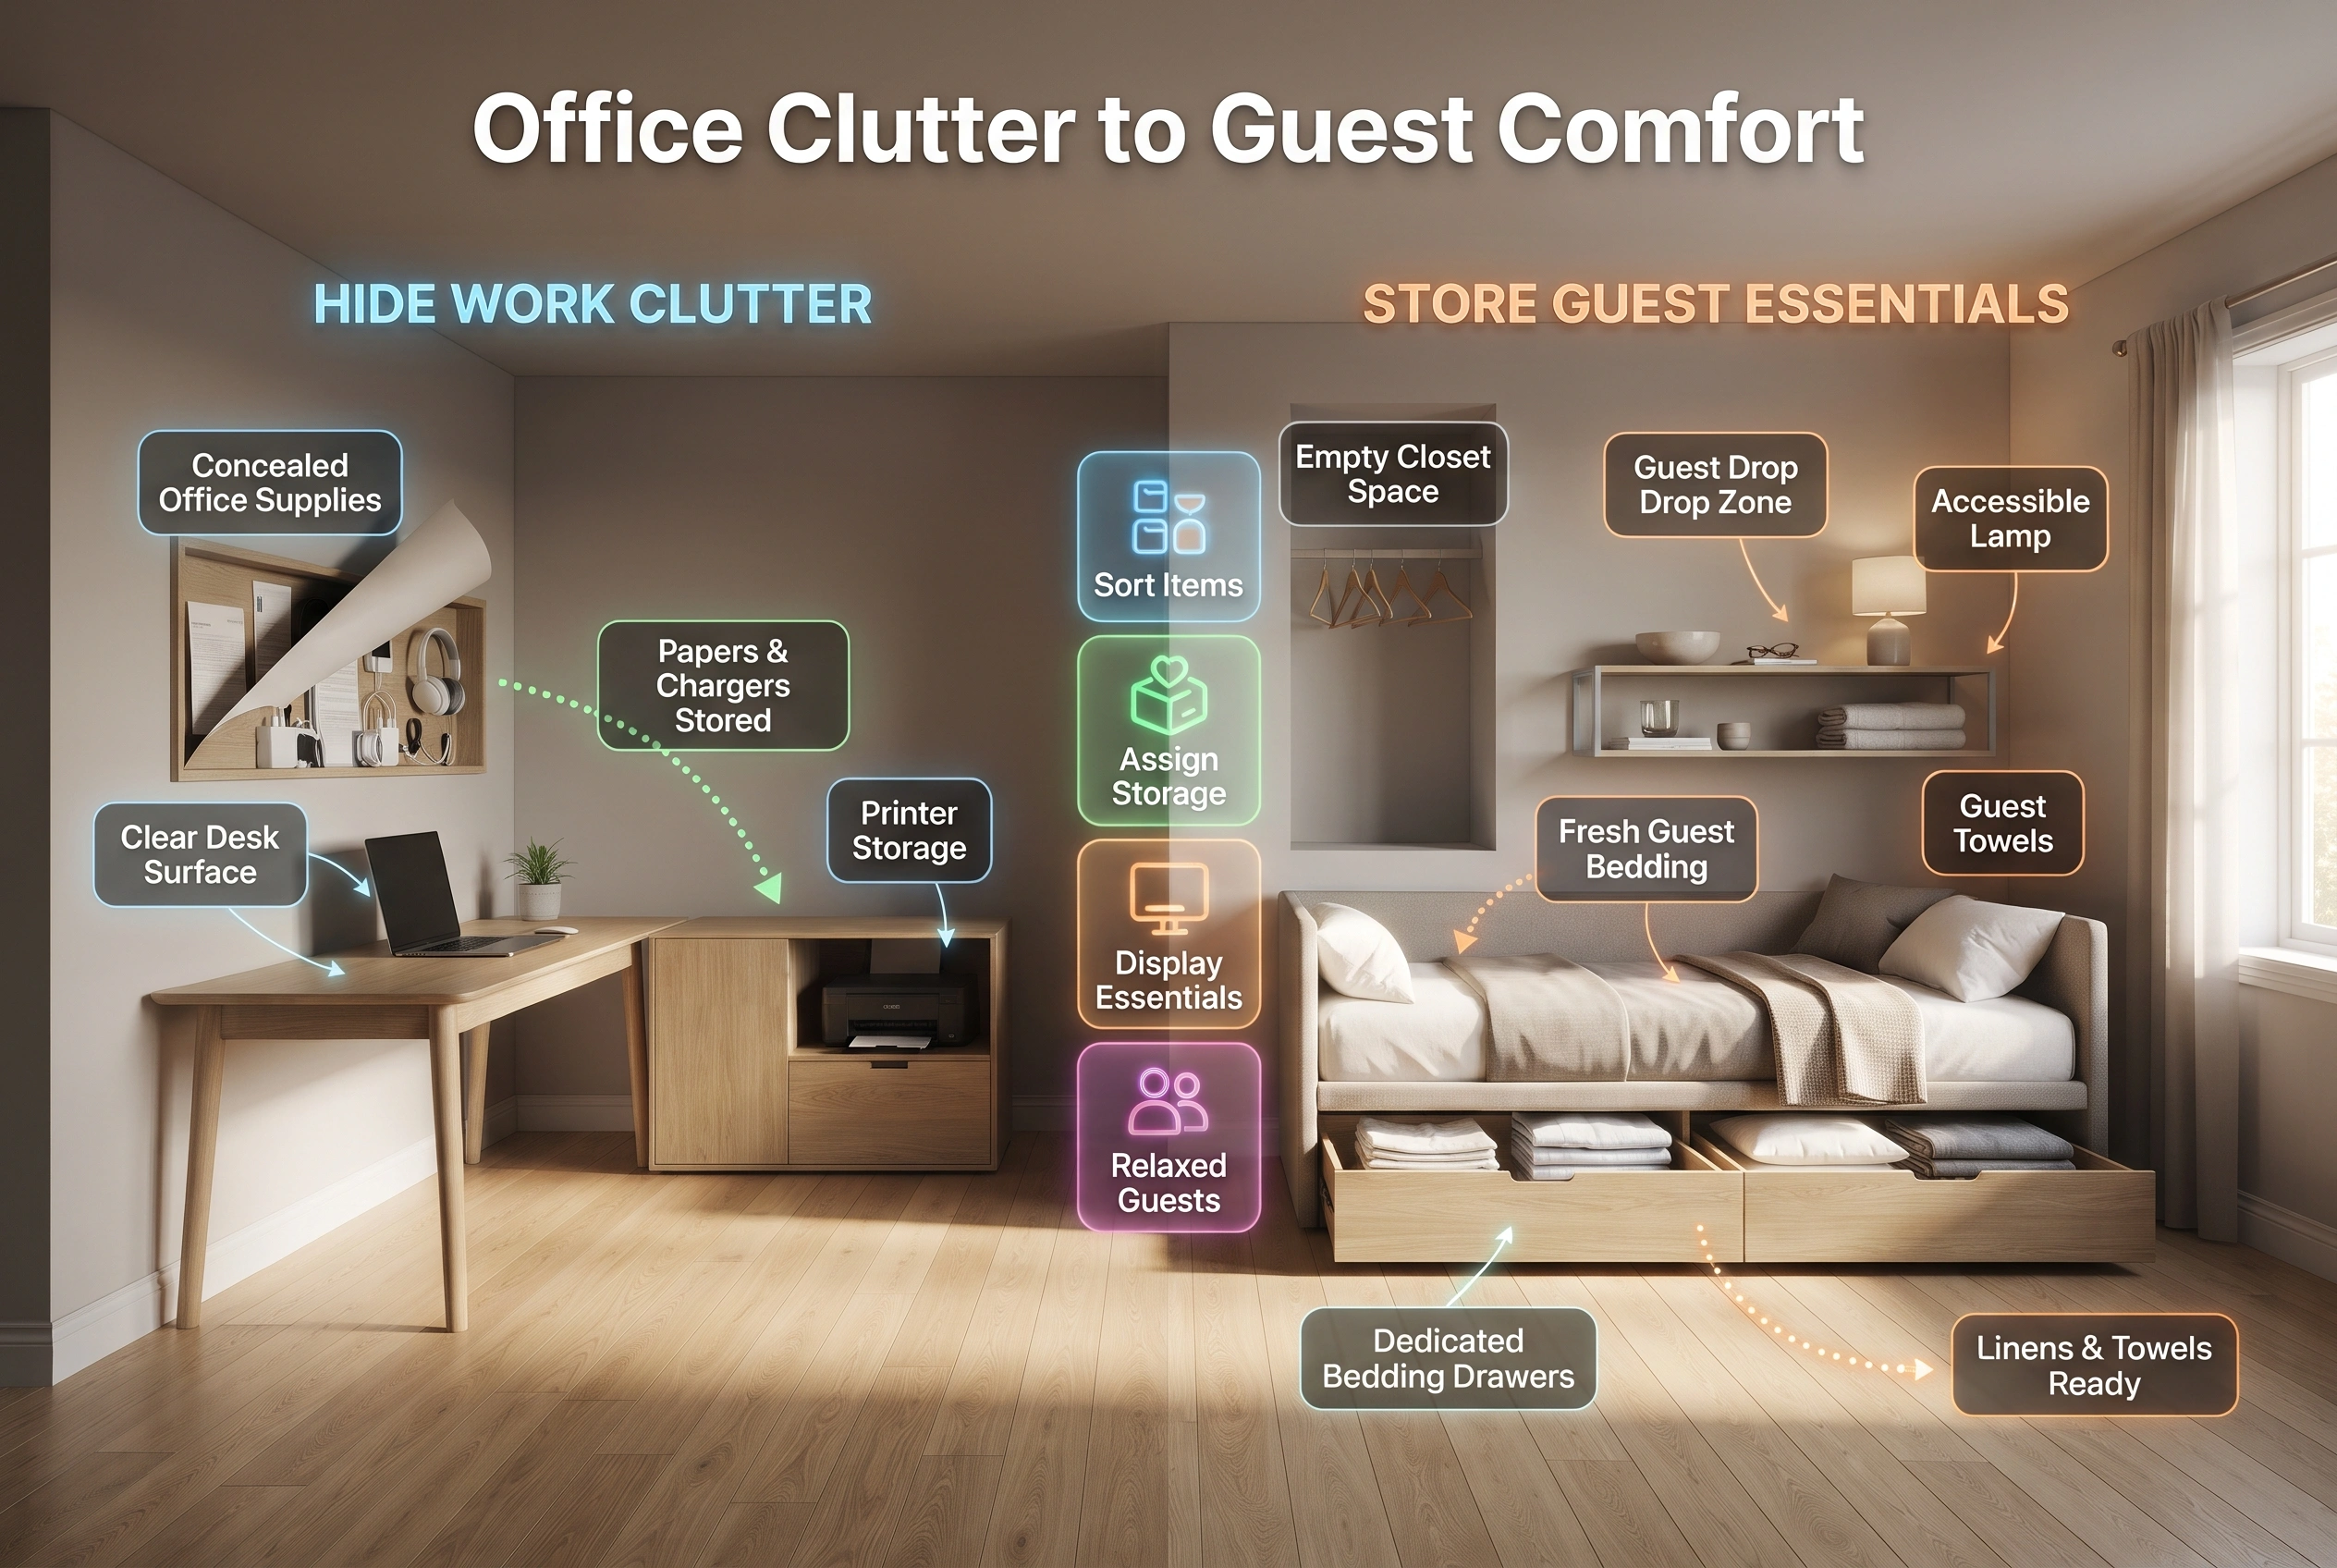
A room can have attractive furniture and still feel crowded if work supplies spread across every surface. The easiest solution is to give office items and guest belongings separate, easy-to-reach storage.
Use closed storage for work supplies
A cabinet with doors, a desk with drawers, or a small storage unit can hold papers, chargers, headphones, and other items you do not need to display.
If you use a printer or several accessories, measure them before choosing a cabinet. Check that you can open the doors and reach the equipment without moving the desk or bed.
Wall shelves are useful for books and supplies, but avoid filling every wall with storage. Too many shelves can make a small room feel busy.
Keep bedding in one place
If your bed does not have built-in drawers, use a lidded storage box, a closet shelf, or a dedicated cabinet for spare sheets, pillows, and blankets.
Choose a storage location that you can reach easily when preparing for guests. Avoid storing heavy bedding in a high position where it is difficult to lift down safely.
Make a small guest station
You do not need a hotel-style setup to make guests comfortable. A few thoughtful details can be enough:
- A clear surface for a phone, glasses, or a book.
- A lamp that guests can switch on easily.
- A few empty hangers or a small section of closet space.
- Clean towels and spare bedding.
- A place to set a suitcase without blocking the door.
If you have limited space, a small bedside table or sturdy stool may serve as a temporary surface.
Create a quick room-reset routine
Before guests arrive, put work papers and accessories in their assigned storage locations, clear the desk, change the bedding, and check the room’s lighting.
If you work from home every day, make this routine simple enough to complete without moving heavy furniture. A room that takes only a few minutes to prepare is easier to maintain than one that requires a complete rearrangement.
7. Use Lighting, Colors, and Decor to Connect Both Spaces
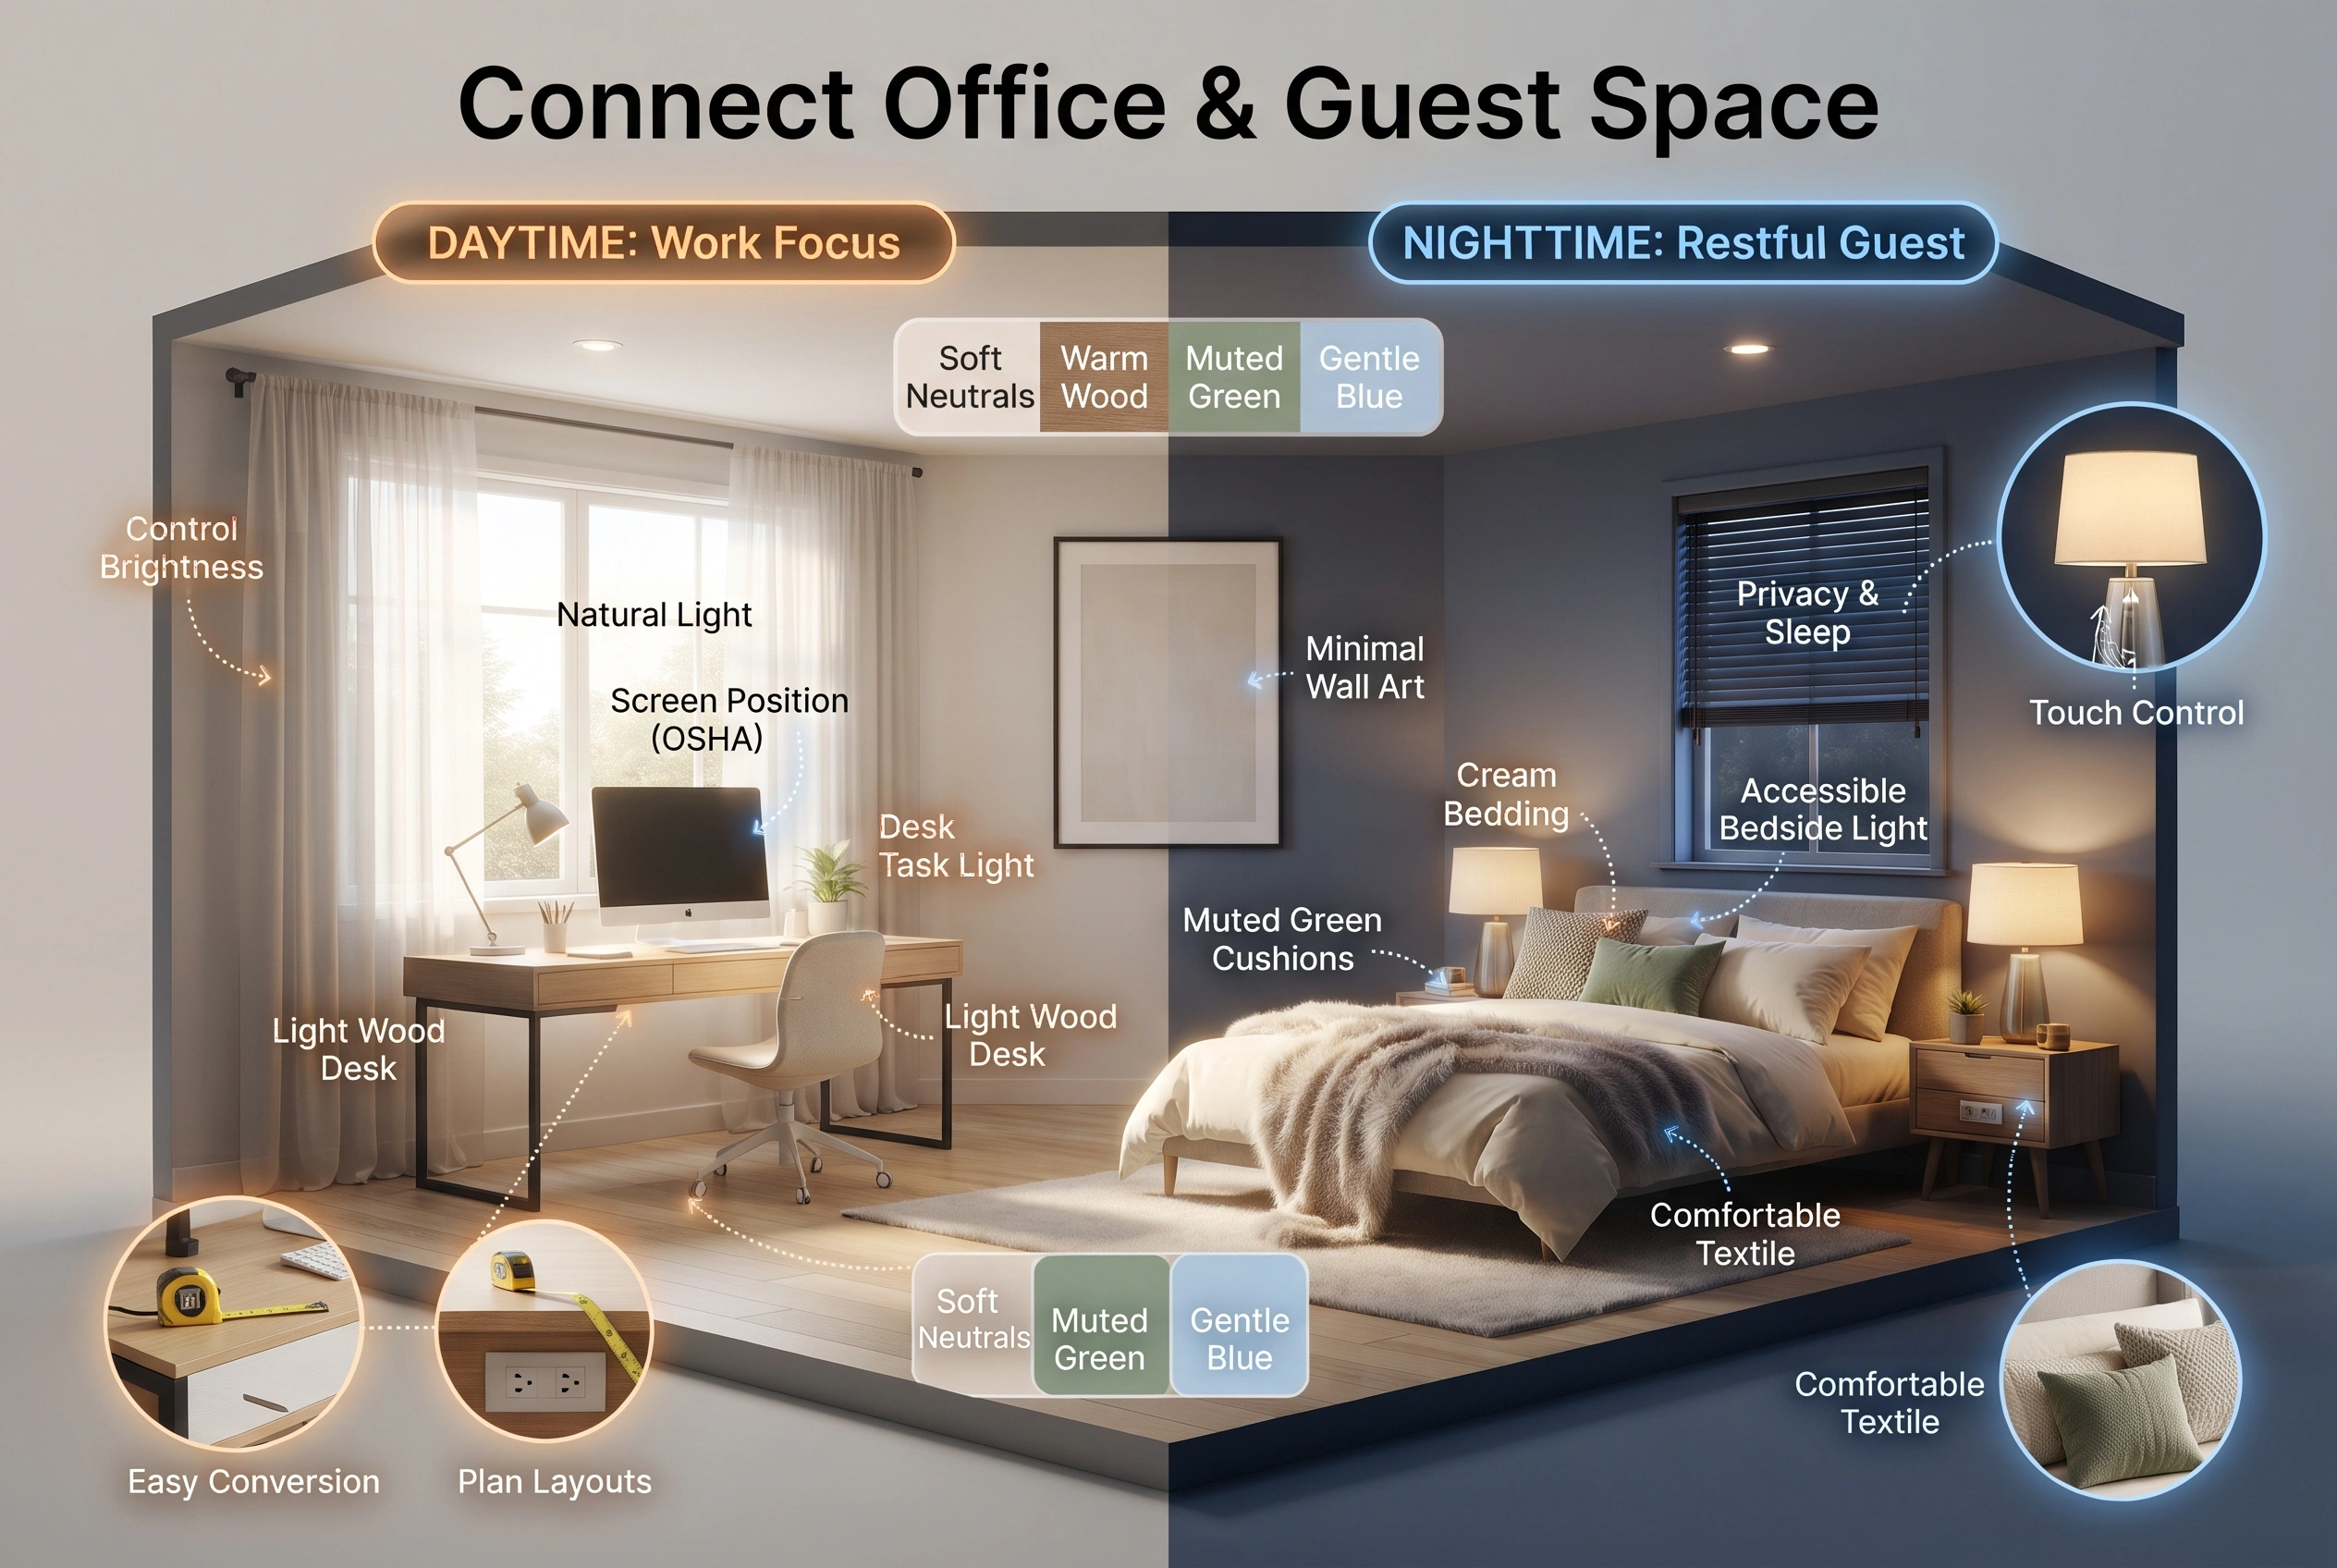
Your home office guest bedroom should feel suitable for work during the day and restful at night. Coordinated colors, useful lighting, and a few comfortable textiles can help create that balance.
Layer your lighting
Start with the room’s general lighting, then add light for specific tasks.
- Desk lighting: Use a suitable desk lamp if overhead lighting leaves your work surface too dim.
- Bedside lighting: Provide a lamp that guests can reach without crossing the room in the dark.
- Natural light: Use curtains or blinds to control brightness and maintain privacy.
Place your computer screen so that direct sunlight and bright reflections are less likely to interfere with your work. OSHA’s workstation environment guidance explains how lighting and glare affect screen use.
Occupational Safety and Health Administration
Choose a color palette that works for both uses
Soft neutrals, warm white, muted green, and gentle blue can work well in a shared room. However, the color matters less than how the different elements look together.
For example, a light wood desk, cream bedding, and muted green cushions can create a connected look without requiring matching furniture.
If you prefer darker colors, consider using them on one wall or in accessories rather than making every surface dark in a small room.
Add comfort without filling every surface
Use a throw blanket, a few cushions, and one or two pieces of wall art to soften the office setting. Choose items that are easy to move when the bed is prepared.
Avoid placing decorative objects where they interfere with work, collect dust around equipment, or take up the only available bedside surface. Practical comfort matters more than the number of accessories.
8. Create a Home Office Guest Bedroom on a Budget
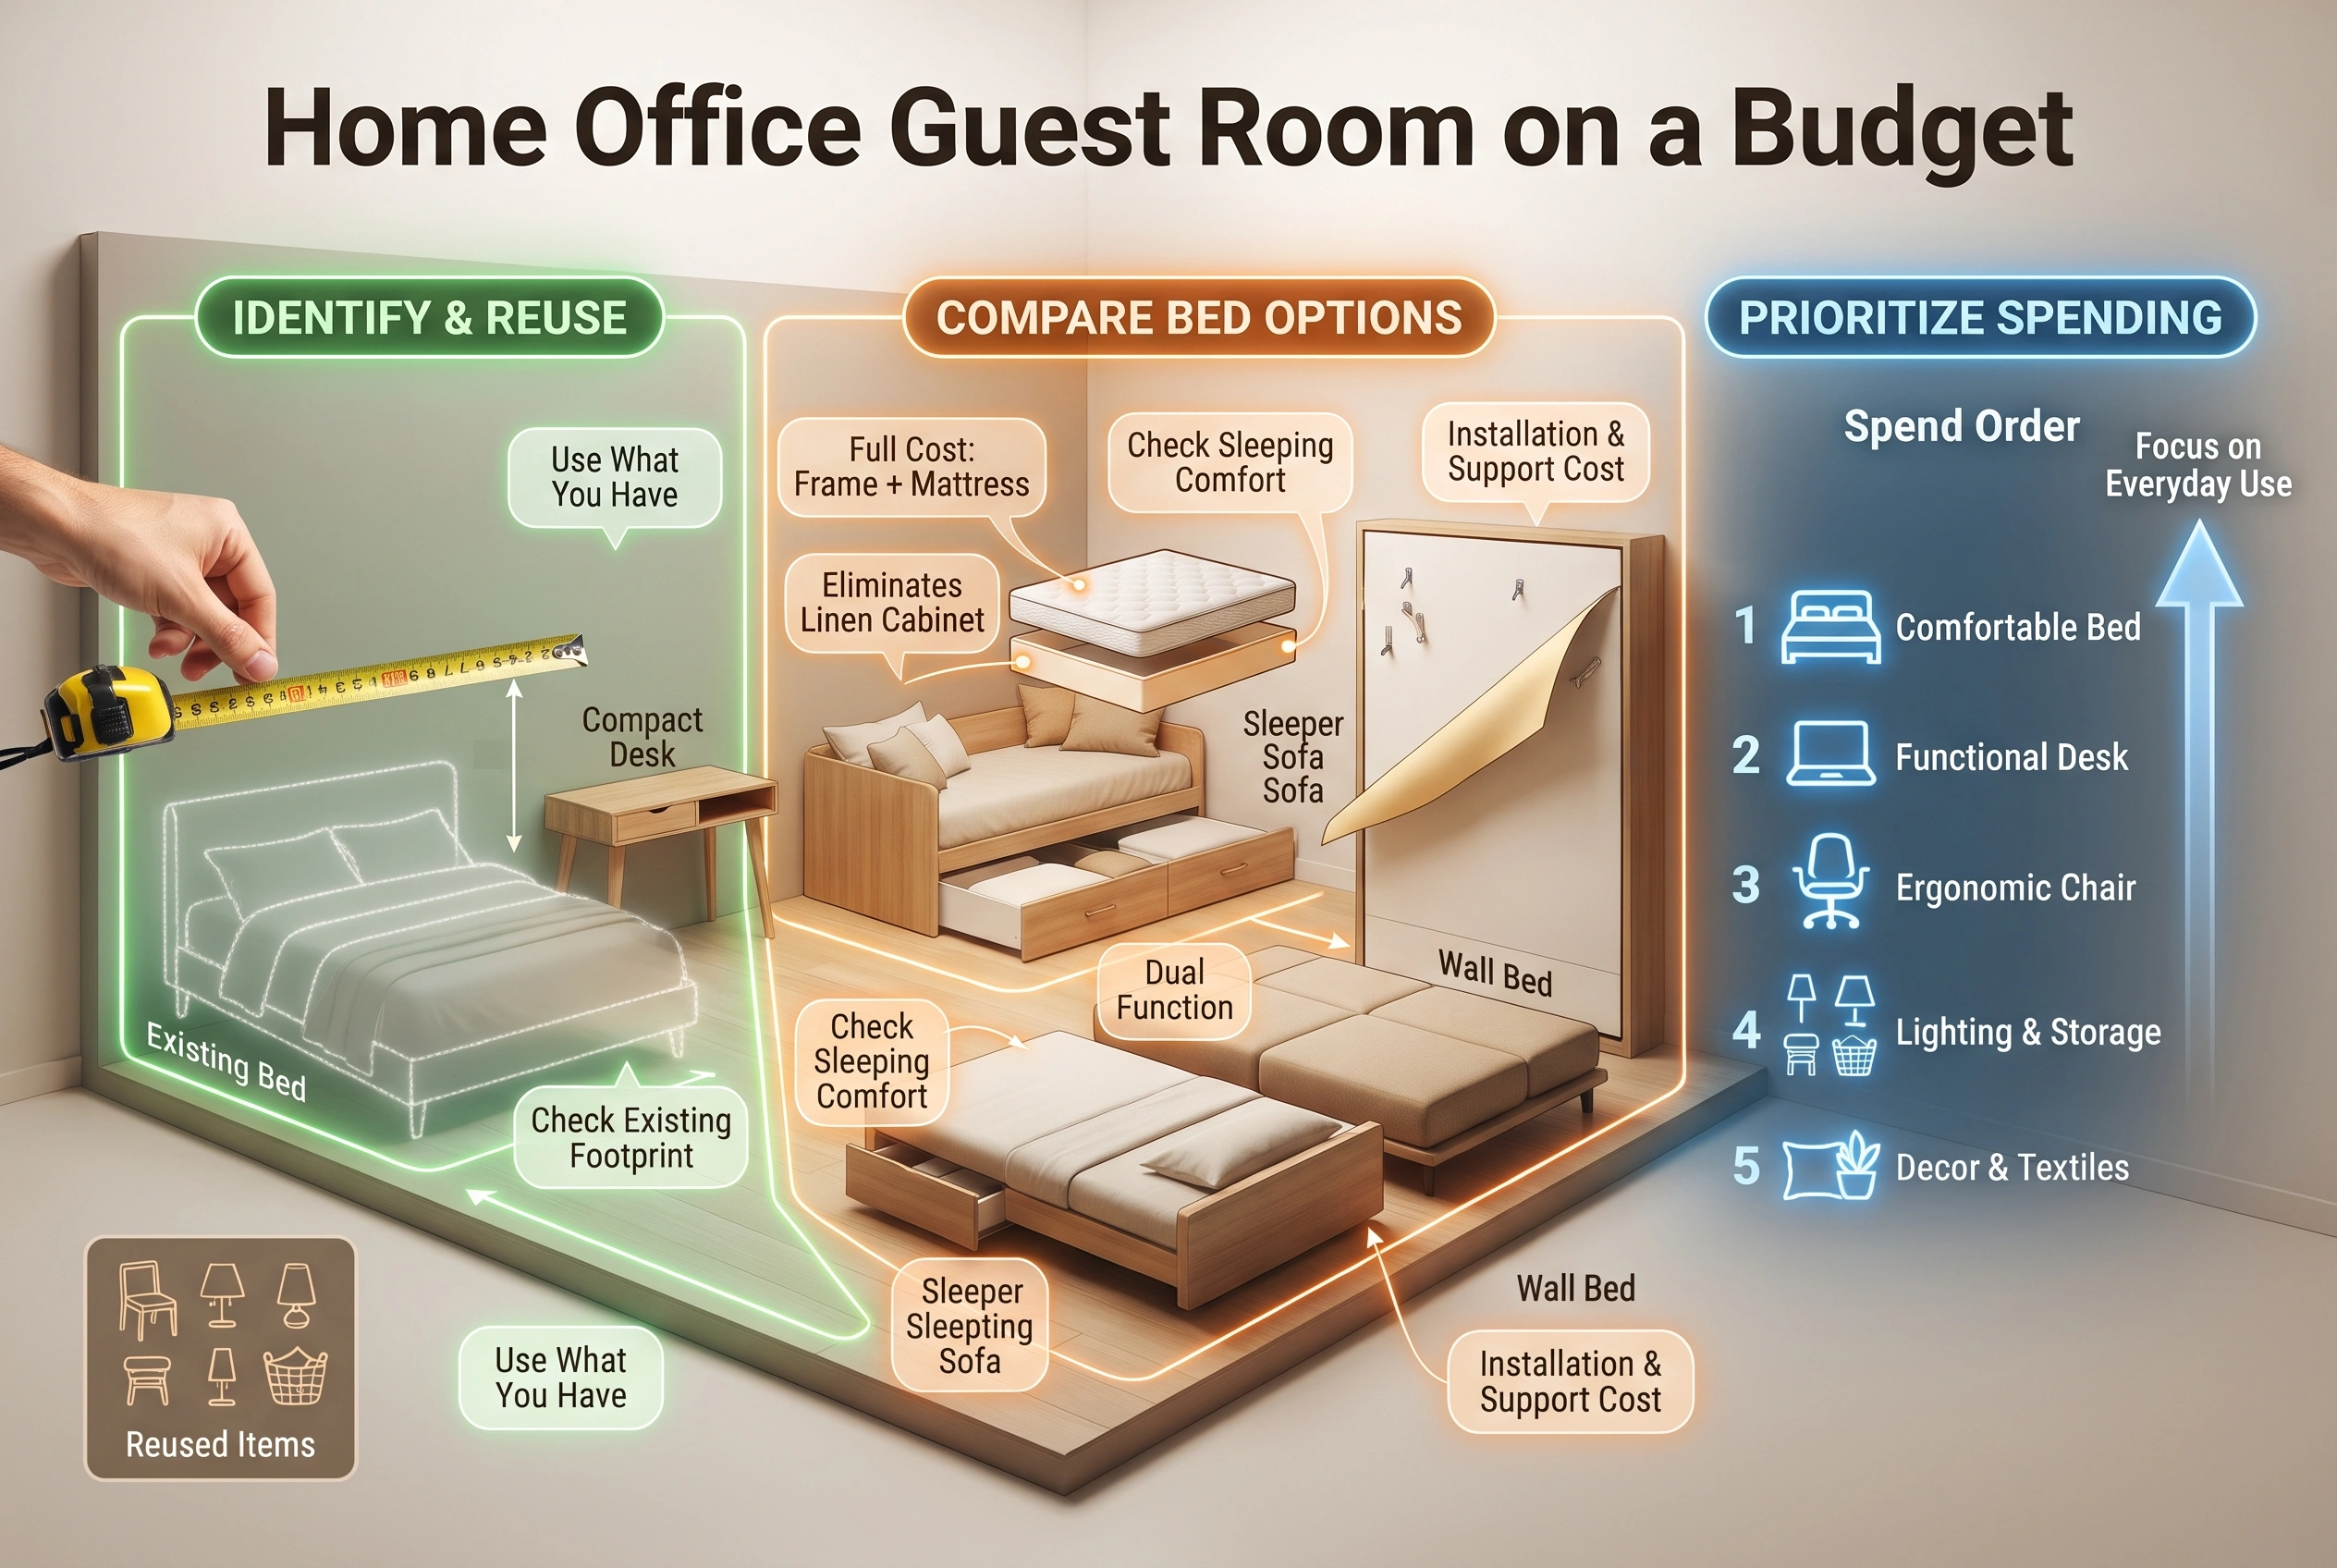
You do not need to buy all-new furniture to create a useful combination room. Start by identifying what already works, then spend money on the pieces that solve the biggest problems.
Reuse furniture before replacing it
A suitable existing desk, chair, bedside table, or storage cabinet may be enough to begin. You can update the room with fresh bedding, a lamp, storage baskets, or a coordinated color scheme.
If you already have a bed, test whether it leaves enough room for a desk before replacing it. Sometimes changing the desk’s position or removing an unnecessary cabinet solves the problem at little cost.
Compare the full cost of each bed option
A low advertised price does not always mean a lower total cost. Check whether the furniture includes a mattress, what assembly is required, and whether delivery or installation costs extra.
A daybed with drawers may replace both a bed and a separate linen cabinet. A sleeper sofa may replace a sofa and guest bed, but only if its sleeping surface meets your needs.
For a wall bed, include the cost of any required installation work and verify the manufacturer’s wall-support requirements before purchasing.
Choose renter-friendly solutions
If you rent, freestanding furniture is often easier to rearrange or take with you when you move. Consider:
- A freestanding daybed or sleeper sofa.
- A compact desk that can move between rooms.
- Floor lamps instead of new hardwired lighting.
- Freestanding cabinets and storage baskets.
- Removable decor, where suitable for the wall finish.
Check your lease and get permission before drilling holes or attaching heavy furniture to walls. Some furniture also requires anchoring for safety, so do not skip required safety measures simply because you rent. Ask the property owner about an appropriate installation solution.
Spend in the right order
If your budget is limited, prioritize the items that affect everyday use.
- Make sure you have a suitable bed and a functional desk.
- Choose a chair that supports your normal work routine.
- Add necessary lighting and storage.
- Finish with bedding, textiles, and decorative details.
This approach helps you avoid spending money on accessories while the room still lacks a comfortable place to work or sleep.
9. Avoid These Common Design Mistakes
A few planning errors can make an otherwise attractive room difficult to use. Check for these problems before finalizing your setup.
- Buying furniture before measuring: A desk or bed may fit along a wall but block a door, closet, or walking route. Measure the full furniture footprint first.
- Forgetting the open bed size: A sleeper sofa or wall bed needs room to extend. Test the open arrangement on your floor plan.
- Leaving too little room for the chair: If you cannot pull your chair back comfortably, your workspace will feel cramped. Allow for normal movement.
- Choosing appearance over comfort: A stylish sleeper sofa is not automatically comfortable for overnight use. Check the sleeping surface and support.
- Adding too many storage units: Extra cabinets can reduce usable floor space. Use built-in drawers, wall shelves, or existing storage when suitable.
- Ignoring lighting and glare: A desk near a window may still be uncomfortable if sunlight shines directly on the monitor.
- Treating wall-bed installation as a simple DIY task: Follow the exact manufacturer’s instructions and check applicable recalls. If the installation requires secure wall attachment and you cannot confirm the correct method, seek qualified help.
A good design should make everyday tasks easier, not create extra work whenever someone comes to stay.
10. Use This Room-Planning Checklist Before You Buy
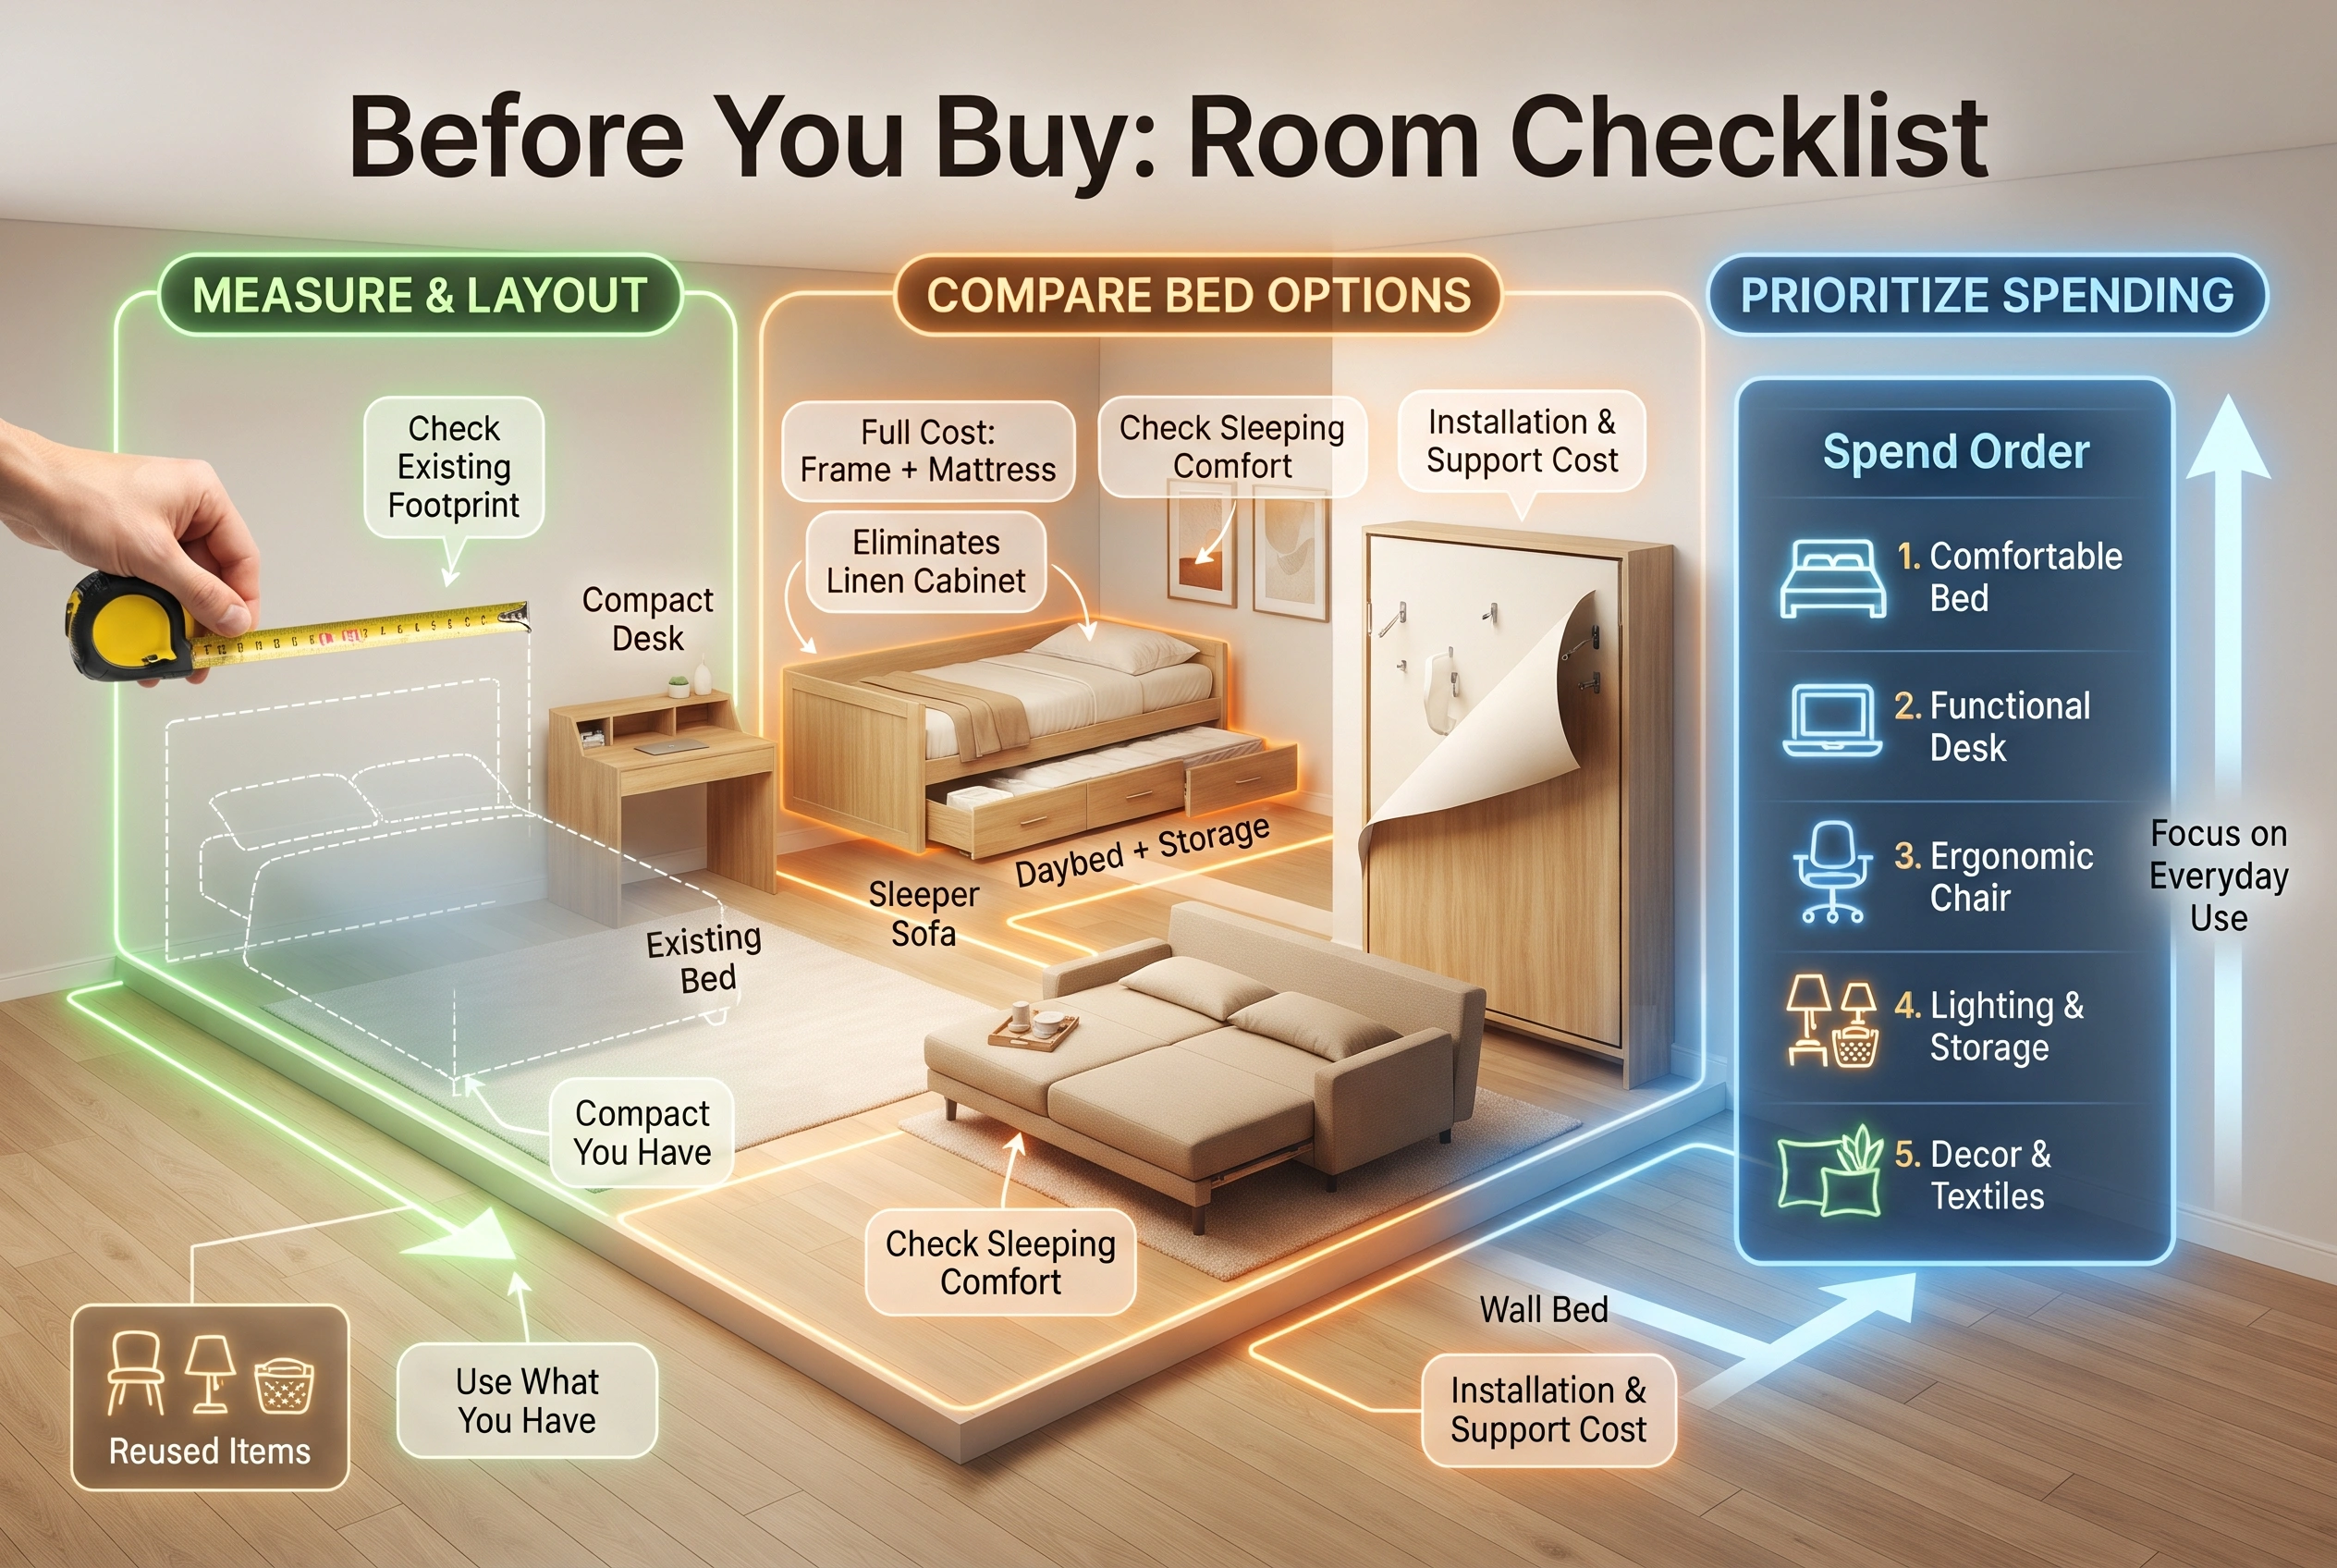
Use this checklist to confirm that your home office guest bedroom will work in daily life.
Room-planning checklist
Measure the room, doors, windows, and closets.
Confirm the desk and bed fit in their intended positions.
Check the bed’s fully open dimensions.
Allow space for the desk chair to move.
Keep a clear route between the door, desk, bed, and storage.
Check monitor placement, lighting, and power access.
Choose storage for work supplies and guest bedding.
Provide a comfortable sleeping surface and space for luggage.
Check the full budget, including required components and delivery.
Review renter restrictions and furniture installation instructions.
Reset checklist
If you cannot check every item yet, return to your measurements and layout before ordering furniture. It is usually easier to change a plan on paper than to return a large piece of furniture that does not fit.
Frequently Asked Questions
1. What are the best small home office guest bedroom ideas?
A daybed, compact desk, and closed storage are a practical starting point for many small rooms. If you need more open floor space during the day, consider a Murphy bed, provided you have suitable installation space and budget. Measure the bed, desk, chair, and walking routes before buying anything.
2. How do you arrange a home office guest room?
Place the desk where you can work comfortably, ideally with useful natural light and limited screen glare. Position the bed along a wall or in a separate corner if the room allows. Keep the route between the door, desk, and bed clear, and use a rug or coordinated colors to define each area.
3. Is a Murphy bed worth it for a guest room office?
A Murphy bed may be worth the cost if you work in the room daily and host guests only occasionally. It frees up floor space when folded away, but the unit needs suitable installation and room to open. A daybed or sleeper sofa may be a simpler choice if your budget is limited or you cannot make permanent changes.
4. Is a daybed comfortable enough for overnight guests?
A daybed can be comfortable for overnight guests when its mattress provides suitable support and its size meets their needs. Check the mattress specifications and sleeping dimensions rather than judging the bed by its appearance. If guests stay frequently or for long visits, test the sleeping surface before purchasing.
5. How can you create a home office guest bedroom on a budget?
Start by reusing furniture you already own. Add a suitable bed, functional desk, necessary lighting, and storage before spending money on decoration. Compare complete furniture costs, including mattresses and assembly where applicable, and consider a freestanding daybed or sleeper sofa if a wall bed is outside your budget.
Make the Room Work for Everyday Life
The best home office guest bedroom is one that supports your real routine. Choose furniture around your room’s dimensions, protect the space you need to work comfortably, and make overnight guests feel welcome with clean bedding, useful lighting, and a place for their belongings.
Start with measurements and a simple floor plan. Once the bed, desk, and walking paths fit together, you can add storage and decor that make the room feel finished without making it crowded.
Disclaimer
Room layouts, furniture costs, and comfort needs vary by home and household. Check product specifications and manufacturer instructions before purchasing or installing furniture. Seek qualified help when a wall bed or other installation requires expertise you do not have.